Welcome to your dream home — a truly spectacular property that combines luxury updates, thoughtful design, and resort-style outdoor living. Situated on a beautifully landscaped ¾-acre lot, this home has been completely transformed within the last few years with high-end finishes and exceptional attention to detail. Step inside to discover a fully remodeled, chef-inspired kitchen that’s as functional as it is stunning. Rich dark wood cabinetry pairs beautifully with sleek granite countertops and a spacious center island featuring deep drawers and pullout shelving. Two pantries (one with pullouts), stainless steel appliances, and an abundance of storage make this kitchen the true heart of the home — perfect for both everyday living and entertaining. The great room is anchored by a striking floor-to-ceiling brick fireplace, offering warmth and charm. Beyond, the outdoor oasis awaits — featuring a sparkling inground pool surrounded by an expansive stamped concrete patio with two pergolas, and a tranquil waterfall, all embelished by professional landscaping that bursts with color all summer long. Upstairs, the primary suite is a true retreat. A spacious loft leads to not one, but two walk-in closets, and an absolutely spa-worthy en suite you’ll never want to leave. Indulge in the 5' x 8' double walk-in tile shower with dual showerheads, body jets, and wands, unwind in the separate garden tub, and enjoy the expansive dual vanities with extra-large counters and abundant storage — there’s even room to dance! Additional features include:-High-efficiency HVAC system with purifier and humidifier, fully cleaned and serviced (10/7/25)-Whole-house generator, serviced (10/9/25)-3-car garage with epoxy floors, built-in cabinetry, and a side workshop-Professional landscaping with vibrant blooms throughout the season Every inch of this home has been carefully maintained and beautifully designed. It’s a spectacular entertainer’s dream, offering the perfect blend of elegance, comfort, and practicality — with far more to see than words can capture.
Closed
$500,000
9224 Havenway Dr, New Haven, IN 46774
3beds
3,506sqft
Single Family Residence
Built in 1989
0.71 Acres Lot
$512,700 Zestimate®
$--/sqft
$2,578 Estimated rent
Home value
$512,700
$461,000 - $569,000
$2,578/mo
Zestimate® history
Owner options
List your home for rent
$2,578/mo
Rent Zestimate®
Find your next renter with Zillow Rental Manager. Plus, with online applications, you can quickly screen prospective tenants – for free.
$2,578/mo
Rent Zestimate®
Refinance and save
$3,085/mo
Est. payment
Refinancing to a lower rate could help reduce your monthly payments and save thousands over the life of the loan.
$3,085/mo
Est. payment
Explore your selling options
Work with a Zillow partner agent
Leverage their expertise and Zillow's premium Showcase listings to get your home seen by more buyers.
Get startedList with your own agent
Get your home in front of millions of buyers by listing it on Zillow.
Learn how to do itSell it yourself
Take full control of how buyers see your home on Zillow by listing For Sale by Owner (FSBO).
List your homeWhat's special
Zillow last checked:
Listing updated:
Listed by:
Elle Hinton Cell:260-705-7744,
Coldwell Banker Real Estate Group
Bought with:
Zelda Mayers, RB14047272
CENTURY 21 Bradley Realty, Inc
Source: IRMLS,MLS#: 202540937
Facts & features
Interior
Bedrooms & bathrooms
- Bedrooms: 3
- Bathrooms: 3
- Full bathrooms: 2
- 1/2 bathrooms: 1
- Main level bedrooms: 2
Bedroom 1
- Level: Upper
Bedroom 2
- Level: Main
Dining room
- Level: Main
- Area: 182
- Dimensions: 14 x 13
Family room
- Level: Basement
- Area: 252
- Dimensions: 21 x 12
Kitchen
- Level: Main
- Area: 420
- Dimensions: 28 x 15
Living room
- Level: Main
- Area: 391
- Dimensions: 23 x 17
Heating
- Natural Gas, Forced Air
Cooling
- Central Air
Appliances
- Included: Disposal, Range/Oven Hk Up Gas/Elec, Dishwasher, Microwave, Refrigerator, Washer, Dryer-Electric, Gas Range, Gas Water Heater
- Laundry: Electric Dryer Hookup, Sink, Main Level, Washer Hookup
Features
- 1st Bdrm En Suite, Breakfast Bar, Bookcases, Ceiling-9+, Cathedral Ceiling(s), Ceiling Fan(s), Walk-In Closet(s), Stone Counters, Eat-in Kitchen, Entrance Foyer, Kitchen Island, Split Br Floor Plan, Double Vanity, Stand Up Shower, Tub and Separate Shower, Tub/Shower Combination, Formal Dining Room, Custom Cabinetry
- Windows: Skylight(s)
- Basement: Partial,Finished,Concrete,Sump Pump
- Attic: Pull Down Stairs
- Number of fireplaces: 1
- Fireplace features: Living Room
Interior area
- Total structure area: 3,518
- Total interior livable area: 3,506 sqft
- Finished area above ground: 2,676
- Finished area below ground: 830
Property
Parking
- Total spaces: 3
- Parking features: Attached, Garage Door Opener, Garage Utilities
- Attached garage spaces: 3
Accessibility
- Accessibility features: Chair Rail
Features
- Levels: Two
- Stories: 2
- Patio & porch: Deck, Patio, Porch Covered
- Exterior features: Fire Pit, Workshop
- Pool features: In Ground
- Has spa: Yes
- Spa features: Jet/Garden Tub
- Fencing: Full,Vinyl
Lot
- Size: 0.71 Acres
- Dimensions: 150x206
- Features: Corner Lot, Few Trees, Landscaped
Details
- Parcel number: 021311479003.000041
- Other equipment: Generator-Whole House
Construction
Type & style
- Home type: SingleFamily
- Architectural style: Lofted
- Property subtype: Single Family Residence
Materials
- Stone, Vinyl Siding, Wood Siding
- Foundation: Slab
Condition
- New construction: No
- Year built: 1989
Utilities & green energy
- Gas: NIPSCO
- Sewer: City
- Water: City
Community & HOA
Community
- Security: Smoke Detector(s)
- Subdivision: Lakewood Estates
Location
- Region: New Haven
Financial & listing details
- Tax assessed value: $418,800
- Annual tax amount: $4,242
- Date on market: 10/9/2025
- Listing terms: Cash,Conventional,FHA,VA Loan
- Road surface type: Asphalt
Price history
| Date | Event | Price |
|---|---|---|
| 12/1/2025 | Sold | $500,000-4.8% |
Source:  IRMLS #202540937 Report a problem IRMLS #202540937 Report a problem | ||
| 10/17/2025 | Pending sale | $525,000 |
Source: IRMLS #202540937 Report a problem | ||
| 10/10/2025 | Listed for sale | $525,000+11.7% |
Source: IRMLS #202540937 Report a problem | ||
| 10/15/2021 | Listing removed | -- |
Source: Owner Report a problem | ||
| 7/24/2021 | Pending sale | $469,900$134/sqft |
Source: Owner Report a problem | ||
| 7/15/2021 | Listed for sale | $469,900$134/sqft |
Source: Owner Report a problem | ||
Public tax history
| Year | Property taxes | Tax assessment |
|---|---|---|
| 2025 | $4,242 +2.3% | $418,800 -1.3% |
| 2024 | $4,148 -2.4% | $424,200 +6.3% |
| 2023 | $4,249 +45.6% | $399,000 -3.8% |
| 2022 | $2,919 -4.4% | $414,600 +47.3% |
| 2021 | $3,055 -2.5% | $281,400 -0.8% |
| 2020 | $3,134 +3.9% | $283,600 -2.2% |
| 2019 | $3,018 +14.5% | $290,000 +5.6% |
| 2018 | $2,635 +0.4% | $274,500 +16.4% |
| 2017 | $2,624 +2.5% | $235,800 +1.2% |
| 2016 | $2,561 -14.5% | $232,900 -5.4% |
| 2014 | $2,995 -4.8% | $246,300 -5.1% |
| 2013 | $3,145 +2.4% | $259,400 -0.5% |
| 2011 | $3,072 | $260,800 +3.7% |
| 2010 | -- | $251,400 -1.4% |
| 2007 | -- | $255,000 +20.1% |
| 2005 | -- | $212,300 |
| 2004 | -- | $212,300 +80.5% |
| 2001 | -- | $117,600 +200% |
| 1999 | -- | $39,200 |
Find assessor info on the county website
Neighborhood: 46774
Nearby homes
- $402,1003 bd2 ba2.6k sqft9212 Havenway Dr, New Haven, IN 46774Off Market
- $6,500-- bd-- ba-- sqft1320 Werling Rd, New Haven, IN 46774Off Market
- $335,5004 bd3 ba2.9k sqft1316 Werling Rd, New Haven, IN 46774Off Market
- $169,1003 bd2 ba960 sqft1343 Werling Rd, New Haven, IN 46774Off Market
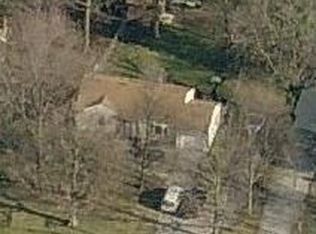
- $387,9004 bd2 ba2.1k sqft9211 Havenway Dr, New Haven, IN 46774Off Market
- $206,6002 bd2 ba1.1k sqft1321 Werling Rd, New Haven, IN 46774Off Market
- $313,3004 bd2 ba2.5k sqft1405 Werling Rd, New Haven, IN 46774Off Market
- $232,8004 bd1 ba1.9k sqft1335 Werling Rd, New Haven, IN 46774Off Market
Nearby schools
GreatSchools rating
- 5/10New Haven Intermediate SchoolGrades: 3-6Distance: 0.6 mi
- 3/10New Haven High SchoolGrades: 7-12Distance: 0.5 mi
- NANew Haven Primary SchoolGrades: PK-2Distance: 0.7 mi
Schools provided by the listing agent
- Elementary: New Haven
- Middle: New Haven
- High: New Haven
- District: East Allen County
Source: IRMLS. This data may not be complete. We recommend contacting the local school district to confirm school assignments for this home.


Get pre-qualified for a loan
At Zillow Home Loans, we can pre-qualify you in as little as 5 minutes with no impact to your credit score.An equal housing lender. NMLS #10287.
Sell for more on Zillow
Get a Zillow Showcase℠ listing at no additional cost and you could sell for .
$512,700
2% more
+$10,254
With Zillow Showcase(estimated)
$522,954
- Indiana
- Allen County
- New Haven
- 46774
- 9224 Havenway Dr
Nearby cities
Nearby zip codes
Other New Haven Topics
