Skip main navigation
Off market
  • $154,200

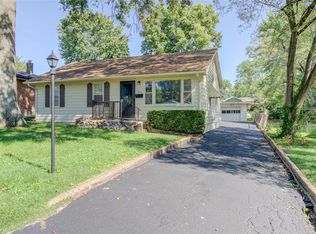
    9224 Kathlyn Dr, Saint Louis, MO 63134

    3beds
    1,208sqft
    Single Family Residence
    Built in 1953
    -- sqft lot
    $154,200 Zestimate®
    $128/sqft
    $1,365 Estimated rent

    Home value

    $154,200

    $136,000 - $171,000

    $1,365/mo

    Zestimate® history
    Loading
    Loading...

    Owner options

    List your home for rent

    $1,365/mo

    Rent Zestimate®

    Find your next renter with Zillow Rental Manager. Plus, with online applications, you can quickly screen prospective tenants – for free.

    Learn more

    $1,365/mo

    Rent Zestimate®

    Refinance and save

    $1,061/mo

    Est. payment

    Refinancing to a lower rate could help reduce your monthly payments and save thousands over the life of the loan.

    See today's rates

    $1,061/mo

    Est. payment

    Explore your selling options

    Work with a Zillow partner agent

    Leverage their expertise and Zillow's premium Showcase listings to get your home seen by more buyers.

    Get started

    List with your own agent

    Get your home in front of millions of buyers by listing it on Zillow.

    Learn how to do it

    Sell it yourself

    Take full control of how buyers see your home on Zillow by listing For Sale by Owner (FSBO).

    List your home

    What's special

    Decorative fireplaceOff-street parkingElectric stoveUpdated kitchenDurable lvp flooring throughoutAbundant cabinet storageStainless steel refrigerator

    Spacious 3-bedroom, 1-bath home with plenty of extras in Woodson Terrace. Durable LVP flooring throughout makes maintenance easy, while the massive family room serves as the centerpiece of the home, featuring a decorative fireplace and attractive beamed ceilings. The updated kitchen offers abundant cabinet storage and generous counter space for meal prep, and comes equipped with a stainless steel refrigerator and electric stove. All three bedrooms provide excellent closet space and storage options. Step outside to enjoy the large deck just off the family room, perfect for relaxing or entertaining guests. Additional features include off-street parking, laundry hookups in the unfinished basement, ample storage space, and an attached garage/storage area. Don't miss your opportunity to make this home yoursschedule a showing today! Bedrooms: 3 Bathrooms: 1 Rooms: 5 SQ. FT.: 1208 Occupancy Limit: Unknown Flooring: LVP Resident Paid Utilities: Electric, Gas, Lawncare, Sewer, Snow Removal, Trash & Water Basement: Unfinished Laundry: Hookups in Basement Pets: Not allowed School District: Ritenour School District Section 8: Not accepted Security Deposit: $1,395 Application Fee: $60 per adult application Resident Benefit Package: $35.95 monthly charge (see details below) Property Manager: AV DISCLOSURES: Upfront Costs: Approved applicants are required to pay the following prior to move in: Security Deposit, First Full Month's Rent and Resident Benefits Package (RBP). Depending on qualifications and lease specifics, additional upfront costs may apply, including (but not limited to): Credit Fee and/or Rental History Fee (refer to Rental Criteria), Pet Fee (refer to Pet Policy), Parking Fee, and applicable utilities. Municipal Inspection: This property may require a municipal inspection. Approval may be complete or pending, which could affect the move-in date. Application & Availability: There may already be applications submitted for this property at the time you apply. We cannot guarantee availability, even if the property is available when your application is submitted. Applications are processed as received; however, when there are multiple applicants, the property will be offered to the best-qualified applicant. A security deposit will not be accepted until the application has been approved. Resident Benefits Package: All residents are enrolled in the Resident Benefits Package for $35.95/month, which includes renters insurance, HVAC air filter delivery (for applicable properties), credit building with timely rent payments, $1M identity protection, move in concierge services for utilities and home services, a resident rewards program, and more. Additional details are provided upon approval. HELPFUL RESOURCES (copy and paste links into browser): By submitting your information on this page you consent to being contacted by the Property Manager and RentEngine via SMS, phone, or email.

    This property is off market, which means it's not currently listed for sale or rent on Zillow. This may be different from what's available on other websites or public sources.

    Zillow last checked:

    Listing updated:

    Source: Zillow Rentals

    Facts & features

    Interior

    Bedrooms & bathrooms
    • Bedrooms: 3
    • Bathrooms: 1
    • Full bathrooms: 1
    Rooms
    • Room types: Family Room
    Cooling
    • Central Air
    Appliances
    • Included: Range Oven, Refrigerator, WD Hookup
    • Laundry: Hookups, Washer Dryer Hookup
    Features
    • WD Hookup
    Interior area
    • Total interior livable area: 1,208 sqft

    Property

    Parking
    • Parking features: Parking Lot
    • Details: Contact manager
    Features
    • Patio & porch: Deck
    • Exterior features: Washer Dryer Hookup
    Details
    • Parcel number: 13K131263

    Construction

    Type & style
    • Home type: SingleFamily
    • Property subtype: Single Family Residence
    Condition
    • Year built: 1953

    Community & HOA

    Community
    • Deposit fee: $1,395
    • Application fee: $60
    Location
    • Region: Saint Louis

    Financial & listing details

    • Price per square foot: $128/sqft
    • Tax assessed value: $144,900
    • Annual tax amount: $2,160
    • Date on market: 7/13/2026
    • Date available: 06/25/2026
    • Lease term: 1 Year

    Price history

    DateEventPrice
    7/17/2026Listing removed$1,395$1/sqft
    Source: Zillow Rentals Report a problem
    6/25/2026Listed for rent$1,395-6.7%$1/sqft
    Source: Zillow Rentals Report a problem
    4/23/2026Listing removed$1,495$1/sqft
    Source: Zillow Rentals Report a problem
    4/3/2026Listed for rent$1,495+35.9%$1/sqft
    Source: Zillow Rentals Report a problem
    8/6/2020Listing removed$1,100$1/sqft
    Source: Saint Louis Leasing Co. Report a problem
    8/5/2020Sold--
    Source: MARIS #20071869 Report a problem
    7/17/2020Listed for rent$1,100$1/sqft
    Source: Saint Louis Leasing Co. Report a problem
    8/3/2009Sold--
    Source: Public Record Report a problem
    5/31/2009Listed for sale$94,900$79/sqft
    Source: Realty Executives #90026696 Report a problem
    11/9/2001Sold--
    Source: Public Record Report a problem

    Public tax history

    YearProperty taxesTax assessment
    2025$2,160 +13.3%$27,530 +26.2%
    2024$1,907 +2.1%$21,810
    2023$1,868 +7.2%$21,810 +21.6%
    2022$1,742 +0.1%$17,930
    2021$1,740 +7.6%$17,930 +16.2%
    2020$1,617 +1.9%$15,430
    2019$1,587 $15,430 +11.2%
    2018$1,587 $13,870
    2017$1,587 +4.8%$13,870 +10.1%
    2016$1,513 +10.5%$12,600
    2015$1,369 $12,600 -2.9%
    2014$1,369 -3.3%$12,980
    2013$1,417 $12,980 -19.2%
    2012-- $16,060
    2011-- $16,060 +0.5%
    2010$1,464 +9.4%$15,980
    2009$1,339 -2%$15,980 -12.1%
    2008$1,366 +10.4%$18,190
    2007$1,237 $18,190 +27.5%
    2006$1,237 +4.3%$14,270
    2005$1,187 +11%$14,270 +20.1%
    2003$1,069 +4.1%$11,880
    2002$1,027 +9.3%$11,880
    2001$940 $11,880
    Find assessor info on the county website

    Neighborhood: 63134

    Nearby schools

    GreatSchools rating
    Get pre-qualified for a loan
    At Zillow Home Loans, we can pre-qualify you in as little as 5 minutes with no impact to your credit score.

    An equal housing lender. NMLS #10287.