Skip main navigation
Sold
  • Price Unknown

    9224 Kessler St, Overland Park, KS 66212

    4beds
    1,964sqft
    Single Family Residence
    Built in 1973
    10,719 Square Feet Lot
    $397,300 Zestimate®
    $--/sqft
    $2,725 Estimated rent

    Home value

    $397,300

    $369,000 - $429,000

    $2,725/mo

    Zestimate® history
    Loading
    Loading...

    Owner options

    List your home for rent

    $2,725/mo

    Rent Zestimate®

    Find your next renter with Zillow Rental Manager. Plus, with online applications, you can quickly screen prospective tenants – for free.

    Learn more

    $2,725/mo

    Rent Zestimate®

    Refinance and save

    Refinancing to a lower rate could help reduce your monthly payments and save thousands over the life of the loan.

    See today's rates

    Explore your selling options

    Work with a Zillow partner agent

    Leverage their expertise and Zillow's premium Showcase listings to get your home seen by more buyers.

    Get started

    List with your own agent

    Get your home in front of millions of buyers by listing it on Zillow.

    Learn how to do it

    Sell it yourself

    Take full control of how buyers see your home on Zillow by listing For Sale by Owner (FSBO).

    List your home

    What's special

    Formal dining roomRemodeled bathroomsBrand new roofStylish flooringPatio ideal for gatheringsNew paintSoaring vaulted ceiling
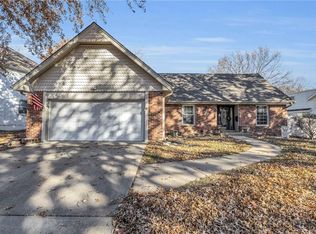
    NEW PRICE & BRAND NEW ROOF! Welcome to Heritage Farms—a perfect canvas awaiting your personal touch! This well-maintained home boasts fresh updates throughout, including new paint, stylish flooring, updated blinds, new dishwasher, and remodeled bathrooms (including hall bath professionally done). The driveway has been freshly resurfaced, and the large tree in the front yard has been beautifully trimmed, enhancing the home’s curb appeal. Step inside to discover a bright and inviting main-level living room with a soaring vaulted ceiling, perfect for relaxing. The formal dining room offers an ideal space for entertaining, while the cozy lower-level family room provides a comfortable retreat. Three of the bedrooms are located on the first level up from the main living area and the fourth bedroom (dormer) is up another level. This sizable room could also function as an office or a playroom. Outside, enjoy the crisp Fall air in your fenced backyard, complete with a patio ideal for gatherings or quiet moments. Conveniently located near Shawnee Mission schools, shopping, and easy access to major highways, this home offers both comfort and convenience. Don’t miss your chance to make this move-in-ready gem your own—schedule a showing today!

    Zillow last checked:

    Listing updated:

    Listed by:

    Charlene Muller 816-536-9302,

    ReeceNichols- Leawood Town Center,

    Linda McGuinn 913-205-7114,

    ReeceNichols- Leawood Town Center

    Bought with:

    Kristin Searle, SP00239761

    West Village Realty

    Source: Heartland MLS as distributed by MLS GRID,MLS#: 2514339MLS Logo

    Facts & features

    Interior

    Bedrooms & bathrooms
    • Bedrooms: 4
    • Bathrooms: 3
    • Full bathrooms: 2
    • 1/2 bathrooms: 1
    Primary bedroom
    • Features: Carpet, Ceiling Fan(s)
    • Level: Second
    • Dimensions: 13 x 12
    Bedroom 2
    • Features: Carpet
    • Level: Second
    • Dimensions: 10 x 12
    Bedroom 3
    • Features: Carpet
    • Level: Second
    • Dimensions: 10 x 10
    Bedroom 4
    • Features: Carpet
    • Level: Third
    • Dimensions: 20 x 12
    Primary bathroom
    • Features: Ceramic Tiles, Shower Only
    • Level: Second
    • Dimensions: 9 x 5
    Bathroom 1
    • Features: Luxury Vinyl, Shower Over Tub
    • Level: Second
    • Dimensions: 9 x 5
    Dining room
    • Features: Luxury Vinyl
    • Level: First
    • Dimensions: 10 x 11
    Family room
    • Features: Built-in Features, Fireplace, Luxury Vinyl
    • Level: Lower
    • Dimensions: 14 x 16
    Half bath
    • Features: Luxury Vinyl
    • Level: Lower
    • Dimensions: 5 x 9
    Kitchen
    • Features: Ceiling Fan(s), Luxury Vinyl, Pantry
    • Level: First
    • Dimensions: 11 x 14
    Living room
    • Features: Luxury Vinyl
    • Level: First
    • Dimensions: 15 x 11
    Heating
    • Natural Gas
    Cooling
    • Electric
    Appliances
    • Included: Dishwasher, Disposal, Dryer, Exhaust Fan, Humidifier, Gas Range, Stainless Steel Appliance(s), Washer
    • Laundry: In Basement
    Features
    • Ceiling Fan(s), Painted Cabinets, Pantry, Vaulted Ceiling(s)
    • Flooring: Carpet, Luxury Vinyl, Tile
    • Doors: Storm Door(s)
    • Windows: Window Coverings, Storm Window(s) - Partial, Wood Frames
    • Basement: Concrete,Interior Entry,Radon Mitigation System
    • Number of fireplaces: 1
    • Fireplace features: Family Room, Gas Starter
    Interior area
    • Total structure area: 1,964
    • Total interior livable area: 1,964 sqft
    • Finished area above ground: 1,556
    • Finished area below ground: 408

    Property

    Parking
    • Total spaces: 2
    • Parking features: Attached, Garage Door Opener, Garage Faces Side
    • Attached garage spaces: 2
    Features
    • Patio & porch: Patio
    • Fencing: Wood
    Lot
    • Size: 10,719 Square Feet
    • Features: City Lot, Corner Lot
    Details
    • Parcel number: NP30600006 0010

    Construction

    Type & style
    • Home type: SingleFamily
    • Architectural style: Traditional
    • Property subtype: Single Family Residence
    Materials
    • Board & Batten Siding, Brick Trim, Wood Siding
    • Roof: Composition
    Condition
    • Year built: 1973

    Utilities & green energy

    • Sewer: Public Sewer
    • Water: Public

    Community & HOA

    Community
    • Security: Smoke Detector(s)
    • Subdivision: Heritage Farms
    HOA
    • Has HOA: No
    Location
    • Region: Overland Park

    Financial & listing details

    • Tax assessed value: $392,600
    • Annual tax amount: $3,966
    • Date on market: 10/11/2024
    • Listing terms: Cash,Conventional
    • Ownership: Estate/Trust
    • Road surface type: Paved

    Price history

    DateEventPrice
    3/20/2025Sold--
    Source: Heartland MLS as distributed by MLS GRID #2514339 Report a problem
    2/12/2025Contingent$389,000$198/sqft
    Source: Heartland MLS as distributed by MLS GRID #2514339 Report a problem
    1/24/2025Price change$389,000-1.5%$198/sqft
    Source: Heartland MLS as distributed by MLS GRID #2514339 Report a problem
    10/11/2024Listed for sale$395,000$201/sqft
    Source: Heartland MLS as distributed by MLS GRID #2514339 Report a problem
    7/12/2019Listing removed$1,650$1/sqft
    Source: Zillow Rental Network Report a problem
    6/12/2019Price change$1,650-2.9%$1/sqft
    Source: Zillow Rental Network Report a problem
    6/10/2019Listed for rent$1,700+21.4%$1/sqft
    Source: Zillow Rental Network Report a problem
    7/24/2014Listing removed$1,400$1/sqft
    Source: NPM Group Report a problem
    5/21/2014Price change$1,400-6.7%$1/sqft
    Source: Zillow Rental Network Report a problem
    3/4/2014Price change$1,500+106.9%$1/sqft
    Source: Zillow Rental Network Report a problem
    2/16/2014Price change$725-51.7%
    Source: Zillow Rental Network Report a problem
    2/15/2014Listed for rent$1,500+11.1%$1/sqft
    Source: Zillow Rental Network Report a problem
    1/29/2013Listing removed$1,350$1/sqft
    Source: HotPads for Rent Report a problem
    1/23/2013Price change$1,350+3.8%$1/sqft
    Source: NPM Group Report a problem
    1/10/2013Price change$1,300-13.3%$1/sqft
    Source: NPM Group Report a problem
    9/23/2012Price change$1,500+11.1%$1/sqft
    Source: Rent KC Management Group Report a problem
    9/20/2012Listed for rent$1,350$1/sqft
    Source: vFlyer Rentals Report a problem
    11/24/2011Listing removed$1,350$1/sqft
    Source: Rent KC Management Group Report a problem
    11/4/2011Price change$1,350-10%$1/sqft
    Source: Rent KC Management Group Report a problem
    10/5/2011Listed for rent$1,500$1/sqft
    Source: vFlyer Rentals Report a problem
    8/2/1999Sold--
    Source: Agent Provided Report a problem
    9/11/1997Sold--
    Source: Agent Provided Report a problem

    Public tax history

    YearProperty taxesTax assessment
    2025$4,335 +9.3%$45,149 +9.8%
    2024$3,965 +7.1%$41,124 +8.6%
    2023$3,703 +12.1%$37,858 +11.2%
    2022$3,303 $34,040 +5.7%
    2021-- $32,211 +6.2%
    2020$3,093 $30,326 +10%
    2019-- $27,566 +5%
    2018-- $26,255 +11%
    2017$2,457 +1.5%$23,644 +3.2%
    2016$2,420 +9.3%$22,908 +7%
    2015$2,214 +5.3%$21,402 +5%
    2013$2,103 -2.9%$20,390 -1.6%
    2012$2,166 +2.8%$20,723 -4%
    2010$2,107 +0.7%$21,597 -1.2%
    2009$2,092 -3.4%$21,862
    2008$2,166 +2.2%$21,862 +1%
    2007$2,121 +6.5%$21,643 +0.4%
    2006$1,990 $21,563 +2.7%
    2005-- $20,999
    Find assessor info on the county website

    Neighborhood: Heritage Hills

    Nearby schools

    GreatSchools rating
    Schools provided by the listing agent
    • Elementary: Pawnee
    • Middle: Westridge
    • High: SM West

    Source: Heartland MLS as distributed by MLS GRID. This data may not be complete. We recommend contacting the local school district to confirm school assignments for this home.

    Get a cash offer in 3 minutes
    Find out how much your home could sell for in as little as 3 minutes with a no-obligation cash offer.
    Estimated market value
    $397,300
    Get a cash offer in 3 minutes
    Find out how much your home could sell for in as little as 3 minutes with a no-obligation cash offer.
    Estimated market value
    $397,300