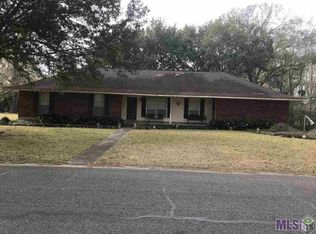
Welcome home to this beautiful fully remodeled 3 bedroom, 2 bathroom home offering modern style, thoughtful updates and an easy flowing open floor plan. The spacious living area seamlessly connects to the chef inspired kitchen, creating the perfect setting for everyday living and entertaining! The kitchen is sure to impress with stunning granite countertops, a mosaic tile backsplash, stainless steel appliances, and a center island with breakfast bar seating. The primary suite offers an en suite bathroom featuring a soaking tub and custom tiled tub surround. Two additional generously sized bedrooms, a full bathroom and a laundry room complete the interior. Step outside to enjoy the large backyard, offering plenty of room for outdoor entertaining, gardening or simply relaxing. Centrally located with convenient access to everyday amenities, shopping, dining, and more this beautifully remodeled home is ready for its next chapter! Schedule your private showing today.
For sale
$275,000
9224 Kevel Dr, Baton Rouge, LA 70810
3beds
1,515sqft
Single Family Residence, Residential
Built in 1977
0.26 Acres Lot
$-- Zestimate®
$182/sqft
$-- HOA
What's special
Gardening or simply relaxingLarge backyardStunning granite countertopsStainless steel appliancesMosaic tile backsplashThoughtful updatesCustom tiled tub surround
- 5 days |
- 561 |
- 48 |
Likely to sell faster than
Zillow last checked:
Listing updated:
Listed by:
Jeremy Henderson,
Keller Williams Realty-First Choice 225-744-0044
Source: ROAM MLS,MLS#: 2026014613
Facts & features
Interior
Bedrooms & bathrooms
- Bedrooms: 3
- Bathrooms: 2
- Full bathrooms: 2
Rooms
- Room types: Bathroom, Primary Bathroom, Bedroom, Primary Bedroom, Breakfast Room, Dining Room, Kitchen, Living Room
Primary bedroom
- Features: En Suite Bath
- Level: First
- Area: 195.68
- Width: 12.17
Bedroom 1
- Level: First
- Area: 130
- Dimensions: 12 x 10.83
Bedroom 2
- Level: First
- Area: 128.19
- Width: 10.83
Primary bathroom
- Features: Soaking Tub, Shower Combo
- Level: First
- Area: 49.99
- Width: 10.17
Bathroom 1
- Level: First
- Area: 25
- Dimensions: 5 x 5
Bathroom 2
- Level: First
- Area: 34.17
- Length: 5
Dining room
- Level: First
- Area: 99.38
Kitchen
- Features: Granite Counters, Kitchen Island
- Level: First
- Area: 166.1
Living room
- Level: First
- Area: 222.33
Heating
- Central
Cooling
- Central Air
Appliances
- Included: Dishwasher, Stainless Steel Appliance(s)
- Laundry: Laundry Room
Features
- Primary Closet
- Flooring: Ceramic Tile
Interior area
- Total structure area: 2,017
- Total interior livable area: 1,515 sqft
Property
Parking
- Parking features: Carport, Driveway
- Has carport: Yes
Features
- Stories: 1
Lot
- Size: 0.26 Acres
- Dimensions: 115 x 88 x 109 x 113
Details
- Parcel number: 00866555
- Special conditions: Standard,Owner/Agent
Construction
Type & style
- Home type: SingleFamily
- Architectural style: Traditional
- Property subtype: Single Family Residence, Residential
Materials
- Brick Siding, Other
- Foundation: Slab
Condition
- New construction: No
- Year built: 1977
Utilities & green energy
- Gas: Delta Utilities
- Sewer: Public Sewer
- Water: Public
Community & HOA
Community
- Subdivision: Chatsworth Crest
Location
- Region: Baton Rouge
Financial & listing details
- Price per square foot: $182/sqft
- Tax assessed value: $144,000
- Annual tax amount: $980
- Price range: $275K - $275K
- Date on market: 8/10/2026
- Listing terms: Cash,Conventional,FHA,VA Loan
Estimated market value
Zestimate®
Not available
Estimated sales range
Not available
Rent Zestimate®
Not available
Price history
| Date | Event | Price |
|---|---|---|
| 8/10/2026 | Listed for sale | $275,000$182/sqft |
Source: | ||
| 12/22/2025 | Sold | -- |
Source: Public Record Report a problem | ||
| 11/14/2007 | Sold | -- |
Source: Public Record Report a problem | ||
Public tax history
| Year | Property taxes | Tax assessment |
|---|---|---|
| 2025 | $980 +9.2% | $14,400 |
| 2024 | $898 -2.1% | $14,400 |
| 2023 | $917 -0.2% | $14,400 |
| 2022 | $919 +2.1% | $14,400 |
| 2021 | $900 +0.2% | $14,400 |
| 2020 | $898 -48.5% | $14,400 |
| 2019 | $1,744 +1.3% | $14,400 |
| 2018 | $1,722 +86.8% | $14,400 |
| 2017 | $922 | $14,400 |
| 2016 | $922 +2.3% | $14,400 |
| 2015 | $902 +0.1% | $14,400 |
| 2014 | $901 | $14,400 |
| 2013 | $901 -46.2% | $14,400 |
| 2012 | $1,675 +8.8% | $14,400 |
| 2011 | $1,540 +0% | $14,400 |
| 2010 | $1,540 +83.6% | $14,400 |
| 2009 | $838 -0.5% | $14,400 |
| 2008 | $843 | $14,400 |
Find assessor info on the county website
Monthly payment
Est. payment
Payment breakdown
Explore the cost of this home by adjusting the details. Changes won't be saved.Climate risks
Neighborhood: Mayfair
Nearby schools
GreatSchools rating
- 8/10Wildwood Elementary SchoolGrades: PK-5Distance: 0.2 mi
- 4/10Westdale Middle SchoolGrades: 6-8Distance: 5.1 mi
- 2/10Tara High SchoolGrades: 9-12Distance: 4.9 mi
Schools provided by the listing agent
- District: East Baton Rouge
Source: ROAM MLS. This data may not be complete. We recommend contacting the local school district to confirm school assignments for this home.
- $225,2003 bd2 ba1.5k sqft9316 Kevel Dr, Baton Rouge, LA 70810Off Market
Save 
- $204,300-- bd-- ba1.3k sqft9222 Kevel Dr, Baton Rouge, LA 70810Off Market
Save - $203,700-- bd-- ba1.4k sqft9317 Kevel Dr, Baton Rouge, LA 70810Off Market
Save - $188,500-- bd-- ba1.4k sqft9243 Kevel Dr, Baton Rouge, LA 70810Off Market
Save - $219,6003 bd2 ba1.4k sqft9323 Kevel Dr, Baton Rouge, LA 70810Off Market
Save - $234,9003 bd2 ba1.7k sqft9233 Kevel Dr, Baton Rouge, LA 70810Off Market
Save - $--3 bd2 ba1.3k sqft251 Renee Dr, Baton Rouge, LA 70810Sold
Save - $207,400-- bd-- ba1.4k sqft9331 Kevel Dr, Baton Rouge, LA 70810Off Market
Save
A local agent can set up tours, give advice and negotiate with sellers.
A local lender can help you make sure your offer is ready when you are.