You'll fall in love with this adorable Charleston-Style home located in a quiet tree-lined cul-de-sac! Enjoy the scenic water views of the neighborhood retention pond from your rocking chair front porch, and the huge covered porch off the second floor primary suite!
The Covington II features open main floor living with adjacent dining space large enough for a large farmhouse table, and a corner breakfast nook that could also be used as a sitting area or home office. The oversized island in the Gourmet Kitchen offers additional seating in addition to a 5-burner gas cooktop, upgraded vent hood, and double convection wall ovens including one that can also be used as a microwave & air fryer! Beautiful Quartz countertops and white cabinets with elegant tile accents, upgraded cabinet hardware with gold finish and matching pendant lights offer a sleek finish. All appliances are Stainless Steel, including the Refrigerator, and a Washer, Dryer & 2'' Blinds are already installed so you can move right in!
Premium wide-plank luxury vinyl plank flooring on the entire main level & 2nd floor hallway, and a beautiful staircase w/hardwood treads and open rail pickets to complete the look.
On the second floor, find three generous bedrooms and a centrally located laundry room and hall bath. The primary suite features a boxed ceiling and large covered porch with serene water views. The en-suite bath has a large soaking tub, separate shower, dual sinks and a separate water closet. Brick-laid tile around the tub & shower walls, in addition to tiled floors and Quartz countertops in both full-baths!
A second staircase with wood treads lead to the spacious room with privacy door on the third floor, perfect for a bonus/hobby room, home office, guest room or conditioned storage.
The rear covered porch has ceiling fan and storage closet providing additional outdoor living space, ideal for morning coffees or evening relaxation. The rear two-car garage with two-car driveway is accessed by a private alleyway, with additional guest parking located at the front entrance.
Enjoy the added convenience of a tankless water heater for endless hot water, and durable fiber cement siding to keep your home energy-efficient saving money on utilities and homeowner's insurance.
You definitely don't want to miss this final new home opportunity in Kitchin Farms! Schedule your appointment TODAY!
Sold for $450,000
$450,000
9224 Leaning Post Rd #445, Wake Forest, NC 27587
3beds
2,108sqft
Single Family Residence
Built in 2025
-- sqft lot
$444,400 Zestimate®
$213/sqft
$2,484 Estimated rent
Home value
$444,400
$422,000 - $467,000
$2,484/mo
Zestimate® history
Owner options
List your home for rent
$2,484/mo
Rent Zestimate®
Find your next renter with Zillow Rental Manager. Plus, with online applications, you can quickly screen prospective tenants – for free.
$2,484/mo
Rent Zestimate®
Refinance and save
$2,856/mo
Est. payment
Refinancing to a lower rate could help reduce your monthly payments and save thousands over the life of the loan.
$2,856/mo
Est. payment
Explore your selling options
Work with a Zillow partner agent
Leverage their expertise and Zillow's premium Showcase listings to get your home seen by more buyers.
Get startedList with your own agent
Get your home in front of millions of buyers by listing it on Zillow.
Learn how to do itSell it yourself
Take full control of how buyers see your home on Zillow by listing For Sale by Owner (FSBO).
List your homeWhat's special
Charleston-style homeRocking chair front porchGourmet kitchenBoxed ceilingLarge covered porchHuge covered porchSeparate shower
Zillow last checked:
Listing updated:
Listed by:
Kim Barnhart 919-618-5511,
Clayton Properties Group Inc DBA Mungo Homes,
Yvonne Taylor,
Clayton Properties Group INC
Bought with:
Margaret Luongo, 269808
Exit Town & Lake Realty
Source: Doorify MLS,MLS#: 10109536
Facts & features
Interior
Bedrooms & bathrooms
- Bedrooms: 3
- Bathrooms: 3
- Full bathrooms: 2
- 1/2 bathrooms: 1
Primary bedroom
- Description: Covered Porch
- Level: Second
Bedroom 2
- Level: Second
Bedroom 3
- Level: Second
Primary bathroom
- Description: Soaking Tub/Sep Shower
- Level: Second
Bathroom 2
- Description: Hallway Full Bath
- Level: Second
Bathroom 3
- Description: Powder Room/Half Bath
- Level: Main
Bonus room
- Description: with Privacy Door
- Level: Third
Breakfast room
- Description: Open area
- Level: Main
Family room
- Level: Main
Kitchen
- Description: Gourmet Kitchen/Pantry
- Level: Main
Laundry
- Level: Second
Other
- Description: Storage/Rear Covered Porch
- Level: Main
Heating
- Forced Air, Zoned
Cooling
- Ceiling Fan(s), Zoned
Appliances
- Included: Built-In Electric Oven, Cooktop, Convection Oven, Dryer, Disposal, Double Oven, Dishwasher, Exhaust Fan, Gas Cooktop, Gas Water Heater, Ice Maker, Microwave, Oven, Plumbed For Ice Maker, Refrigerator, Range Hood, Stainless Steel Appliance(s), Tankless Water Heater, Vented Exhaust Fan, Washer, Wall Oven
- Laundry: Laundry Closet, Upper Level
Features
- Double Vanity, Eat-in Kitchen, Kitchen Island, Open Floorplan, Pantry, Recessed Lighting, Soaking Tub, Walk-In Closet(s), Separate Shower, Bathtub/Shower Combination, Walk-In Shower, Water Closet, Quartz Counters, Smooth Ceilings
- Flooring: Carpet, Ceramic Tile, Luxury Vinyl
- Windows: Insulated Windows, Screens, Window Coverings
- Common walls with other units/homes: No Common Walls
Interior area
- Total structure area: 2,108
- Total interior livable area: 2,108 sqft
- Finished area above ground: 2,108
- Finished area below ground: 0
Property
Parking
- Total spaces: 4
- Parking features: Alley Access, Additional Parking, Detached, Driveway, Garage Faces Rear, Garage, On Street, Paved
- Garage spaces: 2
- Uncovered spaces: 2
Features
- Levels: Tri-Level
- Stories: 3
- Patio & porch: Covered, Front Porch, Rear Porch, See Remarks
- Exterior features: Balcony, Rain Gutters
- Pool features: Community, In Ground, Outdoor Pool
- Has view: Yes
- View description: Pond, See Remarks, Trees/Woods
- Has water view: Yes
- Water view: Pond
- Frontage type: See Remarks,Waterfront
Lot
- Features: Cul-De-Sac, Landscaped, See Remarks
Details
- Additional structures: Garage(s)
- Parcel number: 1739927247
- Special conditions: Standard
Construction
Type & style
- Home type: SingleFamily
- Architectural style: Charleston
- Property subtype: Single Family Residence
Materials
- Fiber Cement
- Foundation: Slab
- Roof: Architectural Shingle
Condition
- New construction: Yes
- Year built: 2025
- Major remodel year: 2025
Details
- Builder model: Covington II Elevation B
Utilities & green energy
- Sewer: Public Sewer
- Water: Public
Community & HOA
Community
- Features: Clubhouse, Playground, Pool, Street Lights, Sidewalks
- Security: Carbon Monoxide Detector(s), Smoke Detector(s)
- Subdivision: The Preserve at Kitchin Farms
HOA
- Has HOA: Yes
- Amenities included: Clubhouse, Playground, Pool
- Services included: Road Maintenance
- HOA fee: $90 monthly
- HOA name: Real Manage
- HOA phone: 866-473-2573
Location
- Region: Wake Forest
Financial & listing details
- Price per square foot: $213/sqft
- Annual tax amount: $146
- Date on market: 7/16/2025
- Listing agreement: Exclusive Agency
- Listing terms: Cash,Conventional,FHA,VA Loan
- Road surface type: Alley Paved, Paved
Price history
| Date | Event | Price |
|---|---|---|
| 8/28/2025 | Sold | $450,000$213/sqft |
Source:  Doorify MLS #10109536 Report a problem Doorify MLS #10109536 Report a problem | ||
| 7/19/2025 | Pending sale | $450,000$213/sqft |
Source: Doorify MLS #10109536 Report a problem | ||
| 7/16/2025 | Listed for sale | $450,000$213/sqft |
Source: Doorify MLS #10109536 Report a problem | ||
Public tax history
Tax history is unavailable.
Neighborhood: 27587
Nearby homes

- $450,0003 bd3 ba2.1k sqft9224 Leaning Post Rd, Wake Forest, NC 27587Sold
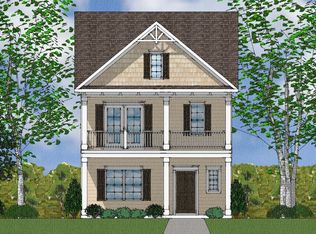
- $448,0003 bd3 ba1.8k sqft9228 Leaning Post Rd, Wake Forest, NC 27587Sold
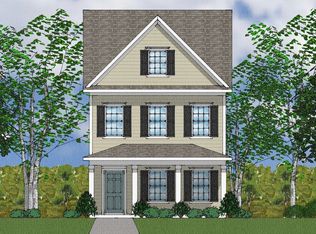
- $459,0003 bd3 ba2.1k sqft9232 Leaning Post Rd, Wake Forest, NC 27587Sold
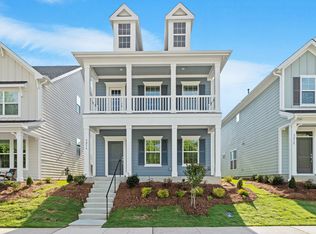
- $450,0003 bd3 ba2.1k sqft9216 Leaning Post Rd, Wake Forest, NC 27587Sold
- $432,5003 bd3 ba1.8k sqft9236 Leaning Post Rd, Wake Forest, NC 27587Sold
- $440,0003 bd3 ba1.8k sqft9212 Leaning Post Rd, Wake Forest, NC 27587Sold
- $438,5004 bd3 ba1.8k sqft9240 Leaning Post Rd, Wake Forest, NC 27587Sold
- $457,0003 bd2 ba2.1k sqft9248 Leaning Post Rd, Wake Forest, NC 27587Sold
- $400,0003 bd3 ba1.8k sqft9229 Kitchin Farms Way, Wake Forest, NC 27587Sold
Nearby schools
GreatSchools rating
- 7/10Sanford Creek ElementaryGrades: PK-5Distance: 3.7 mi
- 4/10Wake Forest Middle SchoolGrades: 6-8Distance: 2 mi
- 7/10Wake Forest High SchoolGrades: 9-12Distance: 4.1 mi
Schools provided by the listing agent
- Elementary: Wake - Sanford Creek Elementary
- Middle: Wake - Wake Forest Middle School
- High: Wake - Wake Forest High School
Source: Doorify MLS. This data may not be complete. We recommend contacting the local school district to confirm school assignments for this home.
Get a cash offer in 3 minutes
Find out how much your home could sell for in as little as 3 minutes with a no-obligation cash offer.
Estimated market value
$444,400
Get a cash offer in 3 minutes
Find out how much your home could sell for in as little as 3 minutes with a no-obligation cash offer.
Estimated market value
$444,400
- North Carolina
- Wake County
- Wake Forest
- 27587
- 9224 Leaning Post Rd Unit 445
