Step into The Tessa, a contemporary residential condo crafted for those who crave style, comfort, and a touch of luxury. At the heart of this stunning home is an oversized chef’s kitchen—an absolute dream for culinary enthusiasts. Outfitted with premium, state-of-the-art appliances and abundant counter and cabinet space, it transforms every meal into a joyful experience. Upstairs, a balcony that invites you to unwind with a morning coffee or entertain under the stars sits outside one of the guest bedrooms. Three generously sized bedrooms offer a perfect balance of privacy and space. Each bedroom is thoughtfully designed with modern finishes and calming tones to create your personal sanctuary. Whether you're searching for your forever home or a smart investment, The Tessa delivers on every front—with sophistication, spaciousness, and versatility. *Photos are of a similar model home
Sold for $349,240
$349,240
9224 Magellan Pkwy Unit A, Glen Allen, VA 23060
3beds
1,573sqft
Townhouse, Condominium, Single Family Residence
Built in 2025
-- sqft lot
$355,800 Zestimate®
$222/sqft
$2,433 Estimated rent
Home value
$355,800
$327,000 - $388,000
$2,433/mo
Zestimate® history
Owner options
List your home for rent
$2,433/mo
Rent Zestimate®
Find your next renter with Zillow Rental Manager. Plus, with online applications, you can quickly screen prospective tenants – for free.
$2,433/mo
Rent Zestimate®
Refinance and save
$2,336/mo
Est. payment
Refinancing to a lower rate could help reduce your monthly payments and save thousands over the life of the loan.
$2,336/mo
Est. payment
Explore your selling options
Work with a Zillow partner agent
Leverage their expertise and Zillow's premium Showcase listings to get your home seen by more buyers.
Get startedList with your own agent
Get your home in front of millions of buyers by listing it on Zillow.
Learn how to do itSell it yourself
Take full control of how buyers see your home on Zillow by listing For Sale by Owner (FSBO).
List your homeWhat's special
Modern finishesPersonal sanctuaryGenerously sized bedroomsCalming tonesPremium state-of-the-art appliances
Zillow last checked:
Listing updated:
Listed by:
Martin Alloy 804-506-3287,
SM Brokerage LLC
Bought with:
NON MLS USER MLS
NON MLS OFFICE
Source: CVRMLS,MLS#: 2519943 Originating MLS: Central Virginia Regional MLS
Originating MLS: Central Virginia Regional MLSFacts & features
Interior
Bedrooms & bathrooms
- Bedrooms: 3
- Bathrooms: 3
- Full bathrooms: 2
- 1/2 bathrooms: 1
Primary bedroom
- Level: Second
- Dimensions: 0 x 0
Bedroom 2
- Level: Second
- Dimensions: 0 x 0
Bedroom 3
- Level: Second
- Dimensions: 0 x 0
Other
- Description: Tub & Shower
- Level: Second
Half bath
- Level: First
Kitchen
- Level: First
- Dimensions: 0 x 0
Living room
- Level: First
- Dimensions: 0 x 0
Recreation
- Level: Second
- Dimensions: 0 x 0
Heating
- Electric
Cooling
- Electric
Appliances
- Included: Built-In Oven, Double Oven, Dishwasher, Exhaust Fan, Electric Cooking, Disposal, Microwave, Refrigerator
- Laundry: Washer Hookup, Dryer Hookup
Features
- Dining Area, Double Vanity, Eat-in Kitchen, Granite Counters, High Ceilings, Kitchen Island, Loft, Bath in Primary Bedroom, Pantry, Recessed Lighting, Walk-In Closet(s)
- Flooring: Ceramic Tile, Partially Carpeted, Vinyl
- Doors: Insulated Doors
- Windows: Screens, Thermal Windows
- Has basement: No
- Attic: None
Interior area
- Total interior livable area: 1,573 sqft
- Finished area above ground: 1,573
- Finished area below ground: 0
Property
Parking
- Total spaces: 1
- Parking features: Attached, Driveway, Garage, Garage Door Opener, Paved, Garage Faces Rear, Garage Faces Side
- Attached garage spaces: 1
- Has uncovered spaces: Yes
Features
- Levels: Two
- Stories: 2
- Patio & porch: Deck
- Exterior features: Deck, Paved Driveway
- Pool features: None
Details
- Parcel number: 7857603649.213
- Special conditions: Corporate Listing
Construction
Type & style
- Home type: Condo
- Architectural style: Contemporary,Row House,Two Story
- Property subtype: Townhouse, Condominium, Single Family Residence
- Attached to another structure: Yes
Materials
- Brick, Frame, HardiPlank Type
- Roof: Asphalt,Shingle
Condition
- New Construction,Under Construction
- New construction: Yes
- Year built: 2025
Utilities & green energy
- Sewer: Public Sewer
- Water: Public
Community & HOA
Community
- Features: Common Grounds/Area, Home Owners Association
- Security: Fire Sprinkler System, Smoke Detector(s)
- Subdivision: Retreat at One
HOA
- Has HOA: Yes
- Amenities included: Landscaping
- Services included: Common Areas, Insurance, Maintenance Grounds, Sewer, Snow Removal, Trash, Water
- HOA fee: $225 monthly
Location
- Region: Glen Allen
Financial & listing details
- Price per square foot: $222/sqft
- Date on market: 12/16/2025
- Ownership: Corporate
- Ownership type: Corporation
Price history
| Date | Event | Price |
|---|---|---|
| 9/26/2025 | Sold | $349,240$222/sqft |
Source:  CVRMLS #2519943 Report a problem CVRMLS #2519943 Report a problem | ||
| 8/21/2025 | Pending sale | $349,240$222/sqft |
Source: CVRMLS #2519943 Report a problem | ||
| 8/1/2025 | Price change | $349,240+3.6%$222/sqft |
Source: CVRMLS #2519943 Report a problem | ||
| 7/16/2025 | Price change | $337,240-4.3%$214/sqft |
Source: CVRMLS #2519943 Report a problem | ||
| 7/15/2025 | Listed for sale | $352,240$224/sqft |
Source:  Stanley Martin Homes Report a problem Stanley Martin Homes Report a problem | ||
Public tax history
Tax history is unavailable.
Neighborhood: 23060
Nearby homes
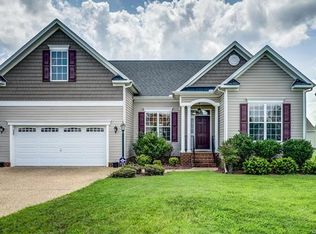
- $460,3003 bd2 ba1.7k sqft3909 Houze Ter, Glen Allen, VA 23060Off Market
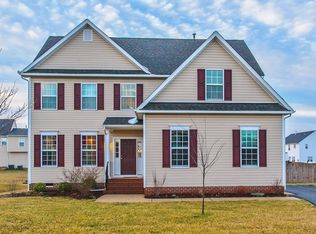
- $508,6004 bd2 ba2.1k sqft2221 Thomas Kenney Dr, Glen Allen, VA 23060Off Market
- $664,5005 bd3 ba3.3k sqft11505 Dublin Rd, Glen Allen, VA 23060Off Market
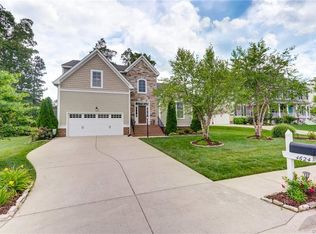
- $698,2005 bd5 ba3.2k sqft4624 Allenbend Rd, Glen Allen, VA 23060Off Market
- $467,3004 bd2 ba2k sqft2255 Thomas Kenney Dr, Glen Allen, VA 23060Off Market
- $584,9004 bd2 ba2.6k sqft11528 Oscar Pl, Glen Allen, VA 23060Off Market
- $592,9004 bd2 ba2.2k sqft4620 Allenbend Rd, Glen Allen, VA 23060Off Market
- $729,8004 bd3 ba3.7k sqft4408 Allenbend Rd, Glen Allen, VA 23060Off Market
- $677,9005 bd4 ba3.8k sqft4508 Allenbend Rd, Glen Allen, VA 23060Off Market
Nearby schools
GreatSchools rating
- 9/10Echo Lake Elementary SchoolGrades: PK-5Distance: 0.8 mi
- 5/10Hungary Creek Middle SchoolGrades: 6-8Distance: 0.3 mi
- 7/10Glen Allen High SchoolGrades: 9-12Distance: 0.4 mi
Schools provided by the listing agent
- Elementary: Longdale
- Middle: Brookland
- High: Hermitage
Source: CVRMLS. This data may not be complete. We recommend contacting the local school district to confirm school assignments for this home.
Get a cash offer in 3 minutes
Find out how much your home could sell for in as little as 3 minutes with a no-obligation cash offer.
Estimated market value
$355,800
Get a cash offer in 3 minutes
Find out how much your home could sell for in as little as 3 minutes with a no-obligation cash offer.
Estimated market value
$355,800
- Virginia
- Henrico County
- Glen Allen
- 23060
- 9224 Magellan Pkwy Unit A
Nearby cities
Nearby neighborhoods
Nearby zip codes
Other Glen Allen Topics
