Skip main navigation
Closed
  • $479,900

    9224 N Moreto Cir, Summerville, SC 29485

    5beds
    3,048sqft
    Single Family Residence
    Built in 2006
    0.29 Acres Lot
    $479,900 Zestimate®
    $157/sqft
    $3,127 Estimated rent

    Home value

    $479,900

    $451,000 - $513,000

    $3,127/mo

    Zestimate® history
    Loading
    Loading...

    Owner options

    List your home for rent

    $3,127/mo

    Rent Zestimate®

    Find your next renter with Zillow Rental Manager. Plus, with online applications, you can quickly screen prospective tenants – for free.

    Learn more

    $3,127/mo

    Rent Zestimate®

    Refinance and save

    $2,853/mo

    Est. payment

    Refinancing to a lower rate could help reduce your monthly payments and save thousands over the life of the loan.

    See today's rates

    $2,853/mo

    Est. payment

    Explore your selling options

    Work with a Zillow partner agent

    Leverage their expertise and Zillow's premium Showcase listings to get your home seen by more buyers.

    Get started

    List with your own agent

    Get your home in front of millions of buyers by listing it on Zillow.

    Learn how to do it

    Sell it yourself

    Take full control of how buyers see your home on Zillow by listing For Sale by Owner (FSBO).

    List your home

    What's special

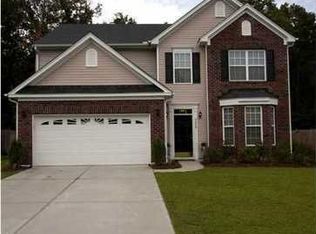
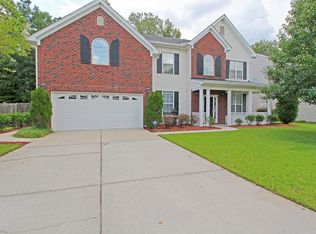
    Step inside and prepare to be impressed by this home that has it all . . . and then some. This beautiful 5 bedroom home features a formal living room, a separate dining room, a spacious family room, a large breakfast room and a kitchen that will make the home chef quite happy. The kitchen features large bar top, tile floors from the kitchen to the eat in area and great stainless steel appliances with plenty of counter space to prepare meals, tons of recessed lights and a nice open flow to the rest of the home! The home has great architectural details chair rail trim in the formal dining room and living room, arched and cased entry into the dining and living room, a dramatic two-story foyer and upgraded light fixtures. The foyer and dining room have lovely hardwood floors. The family roomis incredibly spacious and features a gas fireplace, a media niche and is open to the kitchen eat-in area. The eat in area with tile floors has sliding glass doors to the covered patio overlooking the backyard. There is a fantastic private guest suite with full bath downstairs you will always be ready for family and friends to come visit! You will not be disappointed when you go upstairs there is a large loft, which is a great hang out for teenagers, and four spacious bedrooms. The master bedroom is truly amazing it is enormous and features a trey ceiling, large walk in closet, spacious master bath suite with a deep soaking tub and separate shower, dual vanities and a discrete water closet. There is even a separate room attached to the master bedroom - currently used as a home office but can also be used as a nursery, gym or private sitting room! The secondary bedrooms are all very spacious and share a large full bathroom. This house was meant for living both indoors and out the large backyard backs up to a protected wooded area, has tall trees for shade and features an enormous bi-level concrete patio for entertaining. This is a top of the line home in an elite subsection of Wescott Plantation, where you can enjoy golf, clubhouse, walking and jogging trails and Dorchester II schools! Close to shopping, dining, work, boat landings, and the great new county ball park!

    This property is off market, which means it's not currently listed for sale or rent on Zillow. This may be different from what's available on other websites or public sources.

    Zillow last checked:

    Listing updated:

    Listed by:

    Carolina One Real Estate 843-779-8660

    Bought with:

    Carolina One Real Estate

    Source: CTMLS,MLS#: 1416695MLS Logo

    Facts & features

    Interior

    Bedrooms & bathrooms
    • Bedrooms: 5
    • Bathrooms: 3
    • Full bathrooms: 3
    Rooms
    • Room types: Family Room, Loft, Dining Room, Eat-In-Kitchen, Family, Formal Living, Foyer, Laundry, Pantry, Separate Dining
    Heating
    • Forced Air
    Cooling
    • Central Air
    Appliances
    • Laundry: Dryer Connection, Washer Hookup, Laundry Room
    Features
    • Ceiling - Smooth, High Ceilings, Garden Tub/Shower, Kitchen Island, Walk-In Closet(s), Ceiling Fan(s), Eat-in Kitchen, Formal Living, Entrance Foyer, Pantry
    • Flooring: Carpet, Ceramic Tile, Vinyl, Wood
    • Windows: Thermal Windows/Doors
    • Has fireplace: Yes
    • Fireplace features: Family Room, Gas Log
    Interior area
    • Total structure area: 3,048
    • Total interior livable area: 3,048 sqft

    Property

    Parking
    • Total spaces: 2
    • Parking features: Garage, Attached, Garage Door Opener
    • Attached garage spaces: 2
    Features
    • Levels: Two
    • Stories: 2
    • Patio & porch: Patio, Covered, Front Porch
    • Fencing: Partial
    Lot
    • Size: 0.29 Acres
    • Features: High, Wooded

    Construction

    Type & style
    • Home type: SingleFamily
    • Architectural style: Traditional
    • Property subtype: Single Family Residence
    Materials
    • Vinyl Siding
    • Foundation: Slab
    • Roof: Asphalt
    Condition
    • New construction: No
    • Year built: 2006

    Utilities & green energy

    • Sewer: Public Sewer
    • Water: Public

    Community & HOA

    Community
    • Features: Clubhouse, Walk/Jog Trails
    • Subdivision: Wescott Plantation
    Location
    • Region: Summerville

    Financial & listing details

    • Price per square foot: $157/sqft
    • Date on market: 3/3/2023
    • Listing terms: Cash,Conventional,FHA,VA Loan

    Price history

    DateEventPrice
    12/22/2014Sold$250,000+20.7%$82/sqft
    Source: CTMLS #1416695 Report a problem
    7/26/2012Sold$207,095$68/sqft
    Source: CTMLS #1210319 Report a problem

    Public tax history

    Tax history is unavailable.

    Neighborhood: 29485

    Nearby schools

    GreatSchools rating
    Schools provided by the listing agent
    • Elementary: Fort Dorchester
    • Middle: Oakbrook
    • High: Ft. Dorchester

    Source: CTMLS. This data may not be complete. We recommend contacting the local school district to confirm school assignments for this home.

    Get a cash offer in 3 minutes
    Find out how much your home could sell for in as little as 3 minutes with a no-obligation cash offer.
    Estimated market value
    $479,900
    Get a cash offer in 3 minutes
    Find out how much your home could sell for in as little as 3 minutes with a no-obligation cash offer.
    Estimated market value
    $479,900