Skip main navigation
Sold for $447,000
  • $447,000

    9224 NW 83rd St, Yukon, OK 73099

    4beds
    2,286sqft
    Single Family Residence
    Built in 2024
    8,494.2 Square Feet Lot
    $447,000 Zestimate®
    $196/sqft
    $2,588 Estimated rent

    Home value

    $447,000

    Estimated sales range

    Not available

    $2,588/mo

    Zestimate® history
    Loading
    Loading...

    Owner options

    List your home for rent

    $2,588/mo

    Rent Zestimate®

    Find your next renter with Zillow Rental Manager. Plus, with online applications, you can quickly screen prospective tenants – for free.

    Learn more

    $2,588/mo

    Rent Zestimate®

    Refinance and save

    $3,172/mo

    Est. payment

    Refinancing to a lower rate could help reduce your monthly payments and save thousands over the life of the loan.

    See today's rates

    $3,172/mo

    Est. payment

    Explore your selling options

    Work with a Zillow partner agent

    Leverage their expertise and Zillow's premium Showcase listings to get your home seen by more buyers.

    Get started

    List with your own agent

    Get your home in front of millions of buyers by listing it on Zillow.

    Learn how to do it

    Sell it yourself

    Take full control of how buyers see your home on Zillow by listing For Sale by Owner (FSBO).

    List your home

    What's special

    Sprinkler systemWalk-in closetLinen cabinetWelcoming front porchLarge front and backyardDouble sliding doorsBuilt-in utensil dividers
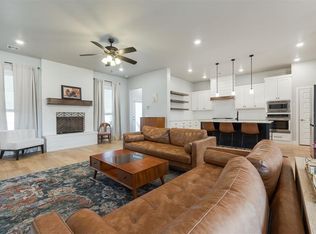
    Welcome to this thoughtfully designed new construction home in the sought-after Crestone Ridge community. This home offers a functional layout, quality finishes, and smart upgrades throughout. Off the entry, you’ll find a full-size study (or optional 4th Bedroom) with a dedicated tech closet - perfect for all life stages. The open-concept kitchen, living, and dining area serves as the heart of the home, ideal for everyday living and entertaining. Natural light pours in through the large back windows and double sliding doors, which lead to a spacious covered patio. The kitchen is both stylish and functional, featuring abundant cabinetry and upgraded drawer systems—including built-in utensil dividers, a spice drawer, and pull-outs for optimal organization. The west wing features two secondary bedrooms connected by a Jack-and-Jill bath—each with its own private vanity and walk-in closet. A linen cabinet just outside these rooms offers convenient hallway storage for towels, games, or seasonal items. The primary suite is privately situated on the opposite side of the home behind the kitchen. Its spacious walk-in closet, with floor-to-ceiling storage, connects directly to the laundry room, which includes cabinetry for added function. A mud bench and locker-style drop zone are located near the garage entry, alongside a coat closet just outside the powder bath. The oversized 3-car garage is a standout feature, equipped with 8-foot doors and upgraded quiet, wall-mounted openers. This north-facing lot features a large front and backyard equipped with a sprinkler system, welcoming front porch, and thoughtfully designed outdoor living spaces to enjoy Oklahoma’s sunrises and sunsets. Crestone Ridge amenities include a pool, playground, fitness center, clubhouse, and frequent community events. Conveniently located near the Kilpatrick Turnpike and Wilshire with quick access to NW Expressway, shopping, dining, and more.

    Zillow last checked:

    Listing updated:

    Listed by:

    Aubrey McClendon 405-808-7172,

    Metro Mark Realtors

    Bought with:

    Aubrey McClendon, 200604

    Metro Mark Realtors

    Source: MLSOK/OKCMAR as distributed by MLS GRID,MLS#: 1149710MLS Logo

    Facts & features

    Interior

    Bedrooms & bathrooms
    • Bedrooms: 4
    • Bathrooms: 3
    • Full bathrooms: 2
    • 1/2 bathrooms: 1
    Heating
    • Central
    Cooling
    • Has cooling: Yes
    Appliances
    • Included: Dishwasher, Disposal, Microwave, Warming Drawer, Water Heater, Free-Standing Gas Oven, Free-Standing Gas Range
    • Laundry: Laundry Room
    Features
    • Ceiling Fan(s), Paint Woodwork
    • Flooring: Carpet, Tile
    • Windows: Double Pane Windows
    • Number of fireplaces: 1
    • Fireplace features: Gas Log
    Interior area
    • Total structure area: 2,286
    • Total interior livable area: 2,286 sqft

    Property

    Parking
    • Total spaces: 3
    • Parking features: Concrete
    • Garage spaces: 3
    Features
    • Levels: One
    • Stories: 1
    • Patio & porch: Patio, Porch
    • Exterior features: Fire Pit
    • Fencing: Wood
    Lot
    • Size: 8,494 sqft
    • Features: Interior Lot
    Details
    • Parcel number: 9224NW83rd73099
    • Special conditions: None

    Construction

    Type & style
    • Home type: SingleFamily
    • Architectural style: Modern,Other
    • Property subtype: Single Family Residence
    Materials
    • Brick & Frame
    • Foundation: Slab
    • Roof: Shingle
    Condition
    • Year built: 2024
    Details
    • Builder name: Prodigy Homes, LLC

    Utilities & green energy

    • Utilities for property: Cable Available, High Speed Internet, Public

    Community & neighborhood

    Location
    • Region: Yukon

    HOA & financial

    HOA
    • Has HOA: Yes
    • HOA fee: $450 annually
    • Services included: Common Area Maintenance, Pool, Recreation Facility

    Other

    Other facts
    • Listing terms: Cash,Conventional,Sell FHA or VA

    Price history

    DateEventPrice
    11/6/2025Sold$447,000-1.7%$196/sqft
    Source: MLSOK/OKCMAR as distributed by MLS GRID #1149710 Report a problem
    10/9/2025Pending sale$454,900$199/sqft
    Source: MLSOK/OKCMAR as distributed by MLS GRID #1149710 Report a problem
    7/31/2025Listed for sale$454,900$199/sqft
    Source: MLSOK/OKCMAR as distributed by MLS GRID #1149710 Report a problem
    6/27/2025Pending sale$454,900$199/sqft
    Source: MLSOK/OKCMAR as distributed by MLS GRID #1149710 Report a problem
    5/25/2025Listed for sale$454,900+40.8%$199/sqft
    Source: MLSOK/OKCMAR as distributed by MLS GRID #1149710 Report a problem
    12/11/2020Sold$323,000$141/sqft
    Source: Public Record Report a problem

    Public tax history

    YearProperty taxesTax assessment
    2025$86 $718
    2024$86 $718
    2023$86 -1.1%$718
    2022$87 $718
    2021$87 +1.2%$718
    2020$86 $718

    Find assessor info on the county website

    Neighborhood: 73099

    Nearby schools

    GreatSchools rating
    Schools provided by the listing agent
    • Elementary: Ranchwood ES,Redstone Intermediate School
    • Middle: Yukon MS
    • High: Yukon HS

    Source: MLSOK/OKCMAR as distributed by MLS GRID. This data may not be complete. We recommend contacting the local school district to confirm school assignments for this home.

    Get a cash offer in 3 minutes
    Find out how much your home could sell for in as little as 3 minutes with a no-obligation cash offer.
    Estimated market value
    $447,000
    Get a cash offer in 3 minutes
    Find out how much your home could sell for in as little as 3 minutes with a no-obligation cash offer.
    Estimated market value
    $447,000