Introducing the Frederick at Agave: a 2,260-square-foot haven that blends functionality with modern living. This two-story home invites gatherings in its first-floor, open-concept great room, home to a living room, dinig area, and a well-equipped kitchen complete with a walk-in pantry and a center island. The owner's suite is nearby, offering a large walk-in closet and a private bath with dual vanities. Upstairs, an open loft adds to the home's spacious feel. Three additional bedrooms and a full bathroom round out the plan. This home also has a two-bay garage and a covered patio.
Pending
$319,990
9224 Ocotillo Rdg, San Antonio, TX 78222
4beds
2,260sqft
Single Family Residence
Built in 2026
4,795 Square Feet Lot
$-- Zestimate®
$142/sqft
$33/mo HOA
What's special
Open loftCovered patioWell-equipped kitchenLarge walk-in closetTwo-bay garageThree additional bedroomsFirst-floor open-concept great room
- 66 days
- 16
- 0
Likely to sell faster than
Zillow last checked:
Listing updated:
Listed by:
Dayton Schrader TREC #312921 (210) 757-9785,
eXp Realty
Source: LERA MLS,MLS#: 2010455
Facts & features
Interior
Bedrooms & bathrooms
- Bedrooms: 4
- Bathrooms: 3
- Full bathrooms: 2
- 1/2 bathrooms: 1
Primary bedroom
- Features: Walk-In Closet(s), Full Bath
- Area: 221
- Dimensions: 17 x 13
Bedroom 2
- Area: 132
- Dimensions: 12 x 11
Bedroom 3
- Area: 132
- Dimensions: 12 x 11
Bedroom 4
- Area: 110
- Dimensions: 11 x 10
Primary bathroom
- Features: Shower Only, Double Vanity
- Area: 132
- Dimensions: 11 x 12
Dining room
- Area: 110
- Dimensions: 10 x 11
Family room
- Area: 120
- Dimensions: 8 x 15
Kitchen
- Area: 154
- Dimensions: 14 x 11
Heating
- Central, Electric
Cooling
- Central Air
Appliances
- Included: Microwave, Range, Disposal, Dishwasher, Plumbed For Ice Maker, Electric Water Heater
- Laundry: Main Level, Laundry Room, Washer Hookup, Dryer Connection
Features
- Two Living Area, Game Room, Utility Room Inside, High Ceilings, Open Floorplan, High Speed Internet, Walk-In Closet(s), Master Downstairs, Solid Counter Tops
- Flooring: Carpet, Vinyl
- Windows: Double Pane Windows
- Has basement: No
- Attic: Pull Down Stairs
- Has fireplace: No
- Fireplace features: Not Applicable
Interior area
- Total interior livable area: 2,260 sqft
Property
Parking
- Total spaces: 2
- Parking features: Two Car Garage, Attached
- Attached garage spaces: 2
Features
- Levels: Two
- Stories: 2
- Patio & porch: Covered
- Exterior features: Sprinkler System
- Pool features: None
- Fencing: Privacy
Lot
- Size: 4,795 Square Feet
- Features: Curbs, Street Gutters, Sidewalks, Streetlights
Construction
Type & style
- Home type: SingleFamily
- Architectural style: Contemporary
- Property subtype: Single Family Residence
Materials
- Stone, Siding, Fiber Cement, 1 Side Masonry
- Foundation: Slab
- Roof: Composition
Condition
- Under Construction,New Construction
- New construction: Yes
- Year built: 2026
Details
- Builder name: Century Communities
Utilities & green energy
- Electric: CPS Energy
- Gas: CPS Energy
- Sewer: SAWS
- Water: SAWS
- Utilities for property: Cable Available
Community & HOA
Community
- Features: None, Cluster Mail Box, School Bus
- Security: Smoke Detector(s), Carbon Monoxide Detector(s)
- Subdivision: Agave
HOA
- Has HOA: Yes
- HOA fee: $400 annually
- HOA name: ALAMO MANAGEMENT GROUP
Location
- Region: San Antonio
Financial & listing details
- Price per square foot: $142/sqft
- Annual tax amount: $1
- Price range: $320K - $320K
- Date on market: 8/21/2026
- Cumulative days on market: 67 days
- Listing terms: Conventional,FHA,VA Loan,TX Vet,Cash
- Road surface type: Paved
Estimated market value
Not available
Estimated sales range
Not available
$1,996/mo
Price history
| Date | Event | Price |
|---|---|---|
| 10/12/2026 | Pending sale | $319,990$142/sqft |
Source:  LERA MLS #2010455 Report a problem | ||
| 8/20/2026 | Listed for sale | $319,990$142/sqft |
Source:  Century Communities Report a problem | ||
Public tax history
Tax history is unavailable.
Monthly payment
Est. payment
Payment breakdown
Explore the cost of this home by adjusting the details. Changes won't be saved.Climate risks
Neighborhood: 78222
Nearby schools
Schools provided by the listing agent
- Elementary: Harmony
- Middle: Legacy
- High: East Central
- District: East Central I.S.D
Source: LERA MLS. This data may not be complete. We recommend contacting the local school district to confirm school assignments for this home.
- $329,9905 bd4 ba2.5k sqft9220 Ocotillo Rdg, San Antonio, TX 78222New Construction

- $280,5404 bd2 ba1.5k sqft9228 Ocotillo Rdg, San Antonio, TX 78222New Construction

- $269,4903 bd2 ba1.3k sqft9302 Ocotillo Rdg, San Antonio, TX 78222New Construction

- $268,2753 bd2 ba1.3k sqft9216 Ocotillo Rdg, San Antonio, TX 78222New Construction

Similar homes
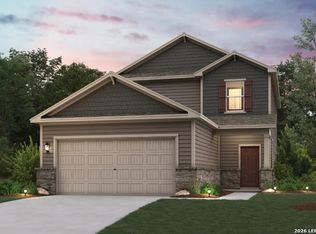
- $319,9904 bd3 ba2.3k sqft9212 Ocotillo Rdg, San Antonio, TX 78222New Construction
 LERA MLS
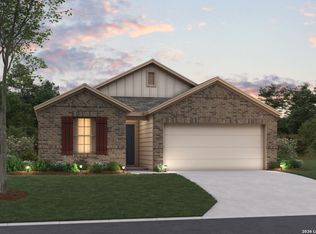
- $319,9904 bd2 ba1.7k sqft4856 casa noble, San Antonio, TX 78222New Construction
 LERA MLS
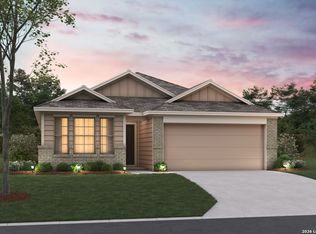
- $323,2904 bd2 ba1.7k sqft4846 Casino Azul, San Antonio, TX 78222New Construction
 LERA MLS
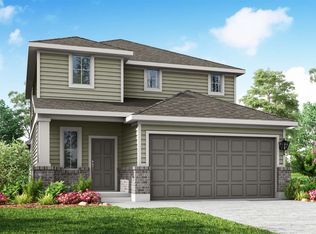
- from $318,9904 bd3 ba1.9k sqftBandera Plan, Agave, San Antonio, TX 78222New Construction
 Empire Homes
- $329,9905 bd4 ba2.5k sqft9220 Ocotillo Rdg, San Antonio, TX 78222New ConstructionLERA MLS
- $319,9904 bd3 ba2.4k sqft4862 Casino Azul, San Antonio, TX 78222New ConstructionLERA MLS
- $334,9905 bd3 ba2.4k sqft4907 Mala Vida, San Antonio, TX 78222New ConstructionLERA MLS
- $334,9904 bd3 ba2.4k sqft4872 casa noble, San Antonio, TX 78222New ConstructionLERA MLS
- $299,9005 bd3 ba2.2k sqft4919 Mala Vida, San Antonio, TX 78222New ConstructionLERA MLS
- $314,9904 bd2 ba1.7k sqft4859 casa noble, San Antonio, TX 78222New ConstructionLERA MLS
- $321,9904 bd3 ba2k sqft4950 DON JULIO, San Antonio, TX 78222New ConstructionMLS ID #1971703, Alexander Mercado TREC #732527, 1st Choice Realty Group. LERA MLS
- $334,9904 bd3 ba2.4k sqft4855 Casino Azul, San Antonio, TX 78222New ConstructionLERA MLS
- $309,9904 bd2 ba1.7k sqft4871 casa noble, San Antonio, TX 78222New ConstructionLERA MLS
- $313,3403 bd2 ba1.6k sqft4847 Casino Azul, San Antonio, TX 78222New ConstructionLERA MLS
- $319,9903 bd2 ba1.6k sqft4864 casa noble, San Antonio, TX 78222New ConstructionLERA MLS
- $324,9905 bd4 ba2.3k sqft4946 DON JULIO, San Antonio, TX 78222New ConstructionLERA MLS
- $294,9904 bd2 ba1.7k sqft8818 Partida, San Antonio, TX 78222New ConstructionLERA MLS
