Skip main navigation
Off market
  • $310,100

    9224 Southview Court, Leland, NC 28451

    3beds
    1,927sqft
    Single Family Residence
    Built in 2020
    6,098 Square Feet Lot
    $310,100 Zestimate®
    $161/sqft
    $2,240 Estimated rent

    Home value

    $310,100

    $291,000 - $329,000

    $2,240/mo

    Zestimate® history
    Loading
    Loading...

    Owner options

    List your home for rent

    $2,240/mo

    Rent Zestimate®

    Find your next renter with Zillow Rental Manager. Plus, with online applications, you can quickly screen prospective tenants – for free.

    Learn more

    $2,240/mo

    Rent Zestimate®

    Refinance and save

    $1,848/mo

    Est. payment

    Refinancing to a lower rate could help reduce your monthly payments and save thousands over the life of the loan.

    See today's rates

    $1,848/mo

    Est. payment

    Explore your selling options

    Work with a Zillow partner agent

    Leverage their expertise and Zillow's premium Showcase listings to get your home seen by more buyers.

    Get started

    List with your own agent

    Get your home in front of millions of buyers by listing it on Zillow.

    Learn how to do it

    Sell it yourself

    Take full control of how buyers see your home on Zillow by listing For Sale by Owner (FSBO).

    List your home

    What's special

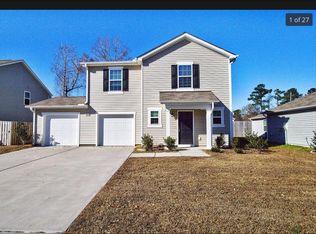
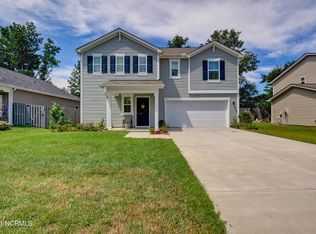
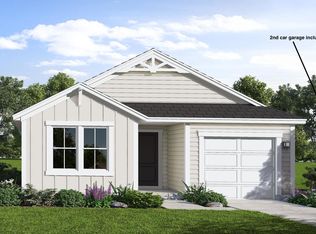
    September INCENTIVE- Contract in September and receive $4000 seller paid closing costs AND matching refrigerator AND washer/dryer. The ''Freelance'' is a PURL HOMES plan by H&H Homes. This plan offers 3 bedrooms, 2.5 baths, attached 2 car garage (The photo shows a single car garage, it WILL BE a 2 car garage). The spacious foyer w/ offset powder room welcomes you into the main floor of this 2 story home plan. The entire main floor showcase an open concept. The kitchen opens up to the casual dining area & gathering room. The kitchen features a multi-functional eat at island with double basin sink & dishwasher, ample counter space, & pantry closet. The bedrooms are located on the second level of the Freelance. The owner's suite includes a bathroom that features a dual vanity, walk in shower, linen closet, & walk-in closet. The owner's suite is situated away from the other bedrooms allowing for a more private space. The open loft is the perfect space for a reading area, home office, entertainment area, etc. The spacious 2nd & 3rd bedrooms are separated by a full bathroom with double vanity. Photos, floor plans, and descriptions are from renderings and may not be exact. 1/2/10 year warranties included. Construction began July 2020, estimated completion November 2020.

    This property is off market, which means it's not currently listed for sale or rent on Zillow. This may be different from what's available on other websites or public sources.

    Zillow last checked:

    Listing updated:

    Listed by:

    Brian S Lewis 910-799-3435,

    Coldwell Banker Sea Coast Advantage

    Bought with:

    Eric Badalov, 308915

    Just For Buyers Realty, LLC

    Source: Hive MLS,MLS#: 100229884MLS LogoOriginating MLS: Cape Fear Realtors MLS, Inc.

    Facts & features

    Interior

    Bedrooms & bathrooms
    • Bedrooms: 3
    • Bathrooms: 3
    • Full bathrooms: 2
    • 1/2 bathrooms: 1
    Rooms
    • Room types: Master Bedroom, Bedroom 2, Bedroom 3, Other, Kitchen, Living Room
    Primary bedroom
    • Level: Second
    • Dimensions: 15 x 12
    Bedroom 2
    • Level: Second
    • Dimensions: 11 x 11
    Bedroom 3
    • Level: Second
    • Dimensions: 12 x 10
    Kitchen
    • Level: First
    • Dimensions: 14 x 9
    Living room
    • Level: First
    • Dimensions: 15 x 14
    Other
    • Description: 'Loft'
    • Level: Second
    • Dimensions: 13 x 10
    Other
    • Description: 'Cafe'
    • Level: First
    • Dimensions: 16 x 13
    Heating
    • Heat Pump, Electric
    Cooling
    • Central Air
    Features
    • Pantry
    • Has fireplace: No
    • Fireplace features: None
    Interior area
    • Total structure area: 1,927
    • Total interior livable area: 1,927 sqft

    Property

    Parking
    • Total spaces: 2
    • Parking features: Off Street, Paved
    Features
    • Levels: Two
    • Stories: 2
    • Patio & porch: Porch
    • Exterior features: None
    • Fencing: None
    Lot
    • Size: 6,098 Square Feet
    • Dimensions: 60 x 99 x 60 x 97
    Details
    • Parcel number: 029hb020
    • Zoning: R-60
    • Special conditions: Standard

    Construction

    Type & style
    • Home type: SingleFamily
    • Property subtype: Single Family Residence
    Materials
    • Vinyl Siding
    • Foundation: Slab
    • Roof: Composition
    Condition
    • New construction: Yes
    • Year built: 2020

    Utilities & green energy

    • Sewer: Public Sewer
    • Water: Public
    • Utilities for property: Sewer Available, Water Available

    Community & HOA

    Community
    • Security: Smoke Detector(s)
    • Subdivision: Southview Park
    HOA
    • Has HOA: Yes
    • Amenities included: Maintenance Common Areas, Management
    • HOA fee: $600 monthly
    • HOA name: CEPCO
    • HOA phone: 910-395-1500
    Location
    • Region: Leland

    Financial & listing details

    • Price per square foot: $161/sqft
    • Tax assessed value: $215,400
    • Date on market: 9/11/2025
    • Cumulative days on market: 36 days
    • Listing agreement: Exclusive Right To Sell
    • Listing terms: Cash,Conventional,FHA,VA Loan

    Price history

    DateEventPrice
    11/13/2020Sold$215,400$112/sqft
    Source: Hive MLS #100229884 Report a problem

    Public tax history

    Tax history is unavailable.

    Neighborhood: 28451

    Nearby schools

    GreatSchools rating
    Get a cash offer in 3 minutes
    Find out how much your home could sell for in as little as 3 minutes with a no-obligation cash offer.
    Estimated market value
    $310,100
    Get a cash offer in 3 minutes
    Find out how much your home could sell for in as little as 3 minutes with a no-obligation cash offer.
    Estimated market value
    $310,100