SWIMMING POOL! MOVE-IN READY, One-story, 4/2, 1,785 SF home, built in 1999, located in lovely Vintage Park. Upon entry through the very tall, front door, the formal living room features high ceilings & quality laminate flooring that flows through the arched entry & into the dining area, separate family room, kitchen, hallway, bedrooms, & features this fantastic flooring in the bathrooms, in a beautiful blend of wood-tone shades. The floorplan is fantastic because the kitchen is in a fabulous location, which overlooks the family room & dining area. Kitchen has a wrap-around breakfast bar, the perfect place for friends & family to gather for good snacks & great chats. Kitchen features white tile countertopss, equipped with a stainless steel stove, dishwasher, built-in microwave, & the pantry cabinetry is next to the fridge. Love that it has a formal living room & seperate family room, a fireplace & tile surround. Another fantastic feature is the 4th bedroom, an option to be a retreat for the master bedroom, which has a double door entry that would look spectacular with French doors, absolutely perfect as an office, or even a baby's nursery. The kids absolutely loved swimming in the pool the other day, & the gazebo is the perfect place for friends & family to gather together.
Closed
$569,000
9224 Sweetdale Ct, Sacramento, CA 95829
4beds
1,785sqft
Single Family Residence
Built in 1999
7,426 Square Feet Lot
$592,700 Zestimate®
$319/sqft
$3,352 Estimated rent
Home value
$592,700
$563,000 - $622,000
$3,352/mo
Zestimate® history
Owner options
List your home for rent
$3,352/mo
Rent Zestimate®
Find your next renter with Zillow Rental Manager. Plus, with online applications, you can quickly screen prospective tenants – for free.
$3,352/mo
Rent Zestimate®
Refinance and save
$3,640/mo
Est. payment
Refinancing to a lower rate could help reduce your monthly payments and save thousands over the life of the loan.
$3,640/mo
Est. payment
Explore your selling options
Work with a Zillow partner agent
Leverage their expertise and Zillow's premium Showcase listings to get your home seen by more buyers.
Get startedList with your own agent
Get your home in front of millions of buyers by listing it on Zillow.
Learn how to do itSell it yourself
Take full control of how buyers see your home on Zillow by listing For Sale by Owner (FSBO).
List your homeWhat's special
Swimming poolHigh ceilingsDouble door entryFrench doorsArched entryWhite tile countertopssLovely vintage park
Zillow last checked:
Listing updated:
Listed by:
Tracy Fig Figueroa DRE #01462223 916-628-7355,
Portfolio Real Estate
Bought with:
Ingrid Burden, DRE #01490917
Keller Williams Realty
Source: MetroList Services of CA,MLS#: 223054568Originating MLS: MetroList Services, Inc.
Facts & features
Interior
Bedrooms & bathrooms
- Bedrooms: 4
- Bathrooms: 2
- Full bathrooms: 2
Rooms
- Room types: Master Bathroom, Master Bedroom, Family Room, Sun Room, Laundry, Living Room
Dining room
- Features: Dining/Family Combo
Kitchen
- Features: Pantry Cabinet, Tile Counters
Heating
- Central, Natural Gas
Cooling
- Ceiling Fan(s), Central Air
Appliances
- Included: Free-Standing Gas Oven, Dishwasher, Disposal, Microwave
- Laundry: Laundry Room, Cabinets, Gas Dryer Hookup, Inside Room
Features
- Flooring: Laminate
- Has fireplace: No
Interior area
- Total interior livable area: 1,785 sqft
Property
Parking
- Total spaces: 2
- Parking features: Attached, Garage Door Opener
- Attached garage spaces: 2
Features
- Stories: 1
- Has private pool: Yes
- Pool features: In Ground, Pool/Spa Combo, Gas Heat
- Fencing: Back Yard,Fenced,Wood
Lot
- Size: 7,426 Square Feet
- Features: Cul-De-Sac, Curb(s)/Gutter(s), Landscape Back, Landscape Front, Low Maintenance
Details
- Additional structures: Gazebo
- Parcel number: 12108001050000
- Zoning description: RD-7
- Special conditions: Standard
Construction
Type & style
- Home type: SingleFamily
- Architectural style: Traditional
- Property subtype: Single Family Residence
Materials
- Stucco, Wood
- Foundation: Concrete, Slab
- Roof: Tile
Condition
- Year built: 1999
Utilities & green energy
- Sewer: In & Connected
- Water: Water District, Public
- Utilities for property: Cable Available, Public, DSL Available, Natural Gas Connected
Community & HOA
Location
- Region: Sacramento
Financial & listing details
- Price per square foot: $319/sqft
- Tax assessed value: $580,380
- Annual tax amount: $6,314
- Price range: $569K - $569K
- Date on market: 7/3/2025
- Road surface type: Paved
Price history
| Date | Event | Price |
|---|---|---|
| 8/17/2023 | Sold | $569,000-0.2%$319/sqft |
Source: MetroList Services of CA #223054568 Report a problem | ||
| 7/29/2023 | Pending sale | $569,990$319/sqft |
Source: MetroList Services of CA #223054568 Report a problem | ||
| 7/21/2023 | Price change | $569,990-2.6%$319/sqft |
Source: MetroList Services of CA #223054568 Report a problem | ||
| 7/2/2023 | Listed for sale | $585,000+20.9%$328/sqft |
Source: MetroList Services of CA #223054568 Report a problem | ||
| 1/5/2021 | Listing removed | -- |
Source:  Keller Williams via MLS Report a problem Keller Williams via MLS Report a problem | ||
| 12/28/2020 | Price change | $484,000-1%$271/sqft |
Source: Keller Williams Realty #20071819 Report a problem | ||
| 12/11/2020 | Price change | $489,000+2.1%$274/sqft |
Source: Keller Williams Realty #20071819 Report a problem | ||
| 12/6/2020 | Listed for sale | $479,000+14%$268/sqft |
Source: Keller Williams Realty #20071819 Report a problem | ||
| 6/17/2019 | Sold | $420,000+6.3%$235/sqft |
Source: MetroList Services of CA #19025908 Report a problem | ||
| 4/30/2019 | Pending sale | $395,000$221/sqft |
Source: Lyon Real Estate #19025908 Report a problem | ||
| 4/25/2019 | Listed for sale | $395,000+16.2%$221/sqft |
Source: Lyon RE Folsom #19025908 Report a problem | ||
| 8/12/2016 | Sold | $340,000+124.4%$190/sqft |
Source: MetroList Services of CA #16026670 Report a problem | ||
| 9/29/1999 | Sold | $151,500$85/sqft |
Source: Public Record Report a problem | ||
Public tax history
| Year | Property taxes | Tax assessment |
|---|---|---|
| 2025 | $6,314 +1.7% | $580,380 +2% |
| 2024 | $6,209 +24.3% | $569,000 +26.4% |
| 2023 | $4,995 -34.5% | $450,322 +2% |
| 2022 | $7,623 +4.7% | $441,493 +2% |
| 2021 | $7,284 +19.5% | $432,837 +1% |
| 2020 | $6,096 +52.2% | $428,400 +21.1% |
| 2019 | $4,005 +2.7% | $353,736 +2% |
| 2018 | $3,899 +1.7% | $346,800 +2% |
| 2017 | $3,833 +424% | $340,000 +43.1% |
| 2016 | $731 -40.8% | $237,596 +1.5% |
| 2015 | $1,236 | $234,029 +2% |
| 2014 | $1,236 | $229,446 +0.5% |
| 2013 | -- | $228,410 +2% |
| 2012 | -- | $223,932 +2% |
| 2011 | -- | $219,542 +0.8% |
| 2010 | -- | $217,903 +1.8% |
| 2008 | -- | $214,139 +2% |
| 2007 | -- | $209,941 +2% |
| 2006 | -- | $205,826 +2% |
| 2005 | -- | $201,791 +2% |
| 2004 | -- | $197,835 +1.9% |
| 2003 | -- | $194,210 +2% |
| 2002 | -- | $190,403 +9% |
| 2001 | -- | $174,670 +15.6% |
| 2000 | -- | $151,148 |
Find assessor info on the county website
Neighborhood: Vineyard
Nearby homes
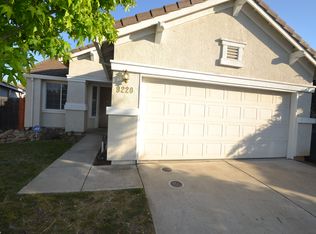
- $477,1003 bd2 ba1.3k sqft9220 Sweetdale Ct, Sacramento, CA 95829Off Market
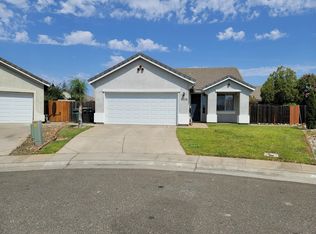
- $480,3003 bd2 ba1.3k sqft9228 Sweetdale Ct, Sacramento, CA 95829Off Market
- $498,1003 bd2 ba1.1k sqft8266 Redford Way, Sacramento, CA 95829Off Market
- $467,9003 bd2 ba1.3k sqft8262 Redford Way, Sacramento, CA 95829Off Market
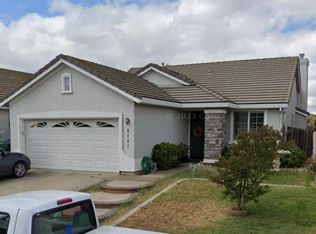
- $473,7003 bd2 ba1.3k sqft9221 Daybrook Ct, Sacramento, CA 95829Off Market
- $446,1003 bd2 ba1.1k sqft9216 Sweetdale Ct, Sacramento, CA 95829Off Market
- $525,7004 bd2 ba1.4k sqft8270 Redford Way, Sacramento, CA 95829Off Market
- $504,6004 bd2 ba1.6k sqft8258 Redford Way, Sacramento, CA 95829Off Market
Nearby schools
GreatSchools rating
- 8/10Arthur C. Butler Elementary SchoolGrades: K-6Distance: 0.7 mi
- 4/10T. R. Smedberg Middle SchoolGrades: 7-8Distance: 0.6 mi
- 8/10Sheldon High SchoolGrades: 9-12Distance: 0.6 mi
Get a cash offer in 3 minutes
Find out how much your home could sell for in as little as 3 minutes with a no-obligation cash offer.
Estimated market value
$592,700
Get a cash offer in 3 minutes
Find out how much your home could sell for in as little as 3 minutes with a no-obligation cash offer.
Estimated market value
$592,700
- California
- Sacramento County
- Sacramento
- 95829
- Vineyard
- 9224 Sweetdale Ct
Nearby cities
Nearby neighborhoods
Nearby zip codes
Other Sacramento Topics
