Welcome to your dream home in the highly sought-after Governor’s Ranch, where timeless elegance meets modern livability in the most seamless & stylish way. From the moment you arrive, the home’s striking curb appeal captures attention & draws you in through a dramatic two-story arched entryway into a sun-drenched main level. Inside, you’ll find custom hardwood floors, plantation shutters & an effortless flow—designed for both daily comfort & entertaining. The updated kitchen features crisp custom white cabinetry with pull-outs, lightly leathered granite countertops, stainless steel appliances, & a sunny bay-windowed breakfast nook. This space opens to the inviting family room with a classic brick fireplace, mantle, & custom built-ins—perfect for cozy nights or casual gatherings. For more formal occasions, enjoy a beautifully appointed living & dining room with French doors to the covered patio, plus elegant crown molding for a refined touch. Working from home? You’ll love the private main-floor office, complete with built-ins & a serene view of the front yard. Upstairs, the luxurious primary suite is a true retreat, with a spa-inspired 5-piece bath, soaking tub & generous walk-in closet. Three additional bedrooms & a well-appointed double-vanity bathroom provide space for everyone. The finished basement offers a versatile rec room, 5th bedroom with its own ¾ bath, & plenty of storage—ideal for game nights, hobbies, workouts, or movie marathons. Outside your private backyard oasis awaits with mature landscaping & a spacious covered patio—perfect for year-round entertaining or relaxation.Enjoy the exceptional amenities of exclusive Governor’s Ranch, including scenic trails, a community pool, tennis & pickleball courts, and a playground. Conveniently close to SW Plaza, Whole Foods, Trader Joe’s, & top-rated Governor’s Ranch Elementary. New Class 4 roof, gutters & exterior paint in Oct. 2024. Homes of this caliber rarely hit the market in Governor’s Ranch-don’t miss it!
Sold for $965,000
$965,000
9224 W Berry Place, Littleton, CO 80123
5beds
4,406sqft
Single Family Residence
Built in 1991
8,418 Square Feet Lot
$948,900 Zestimate®
$219/sqft
$4,820 Estimated rent
Home value
$948,900
$892,000 - $1.02M
$4,820/mo
Zestimate® history
Owner options
List your home for rent
$4,820/mo
Rent Zestimate®
Find your next renter with Zillow Rental Manager. Plus, with online applications, you can quickly screen prospective tenants – for free.
$4,820/mo
Rent Zestimate®
Refinance and save
$5,632/mo
Est. payment
Refinancing to a lower rate could help reduce your monthly payments and save thousands over the life of the loan.
$5,632/mo
Est. payment
Explore your selling options
Work with a Zillow partner agent
Leverage their expertise and Zillow's premium Showcase listings to get your home seen by more buyers.
Get startedList with your own agent
Get your home in front of millions of buyers by listing it on Zillow.
Learn how to do itSell it yourself
Take full control of how buyers see your home on Zillow by listing For Sale by Owner (FSBO).
List your homeWhat's special
Finished basementPrivate backyard oasisCustom built-insLuxurious primary suiteMature landscapingInviting family roomLeathered granite countertops
Zillow last checked:
Listing updated:
Listed by:
LaDawn Sperling 303-710-5817 LaDawn@LaDawn.Realtor,
Coldwell Banker Realty 24
Bought with:
Khris Vest, 100083396
West and Main Homes Inc
Source: REcolorado as distributed by MLS GRID,MLS#: 3657255
Facts & features
Interior
Bedrooms & bathrooms
- Bedrooms: 5
- Bathrooms: 4
- Full bathrooms: 2
- 3/4 bathrooms: 1
- 1/2 bathrooms: 1
- Main level bathrooms: 1
Primary bedroom
- Description: Luxurious Primary Suite With Large Walk-In Closet
- Level: Upper
Bedroom
- Description: Additional Bedroom-#1
- Level: Upper
Bedroom
- Description: Additional Bedroom-#2
- Level: Upper
Bedroom
- Description: Additional Bedroom-#3
- Level: Upper
Bedroom
- Description: Additional Bedroom-#4 With Egress Window
- Level: Basement
Bathroom
- Description: Spa-Worthy 5-Piece Ensuite With Soaking Tub
- Level: Upper
Bathroom
- Description: A Well-Appointed Full Bathroom With Double-Vanity
- Level: Upper
Bathroom
- Description: Powder Room
- Level: Main
Bathroom
- Description: Well Appointed 3/4 Bath
- Level: Basement
Bonus room
- Description: Versatile Rec Room—ideal For Game Nights, Hobbies, Workouts, Or Movie Marathons.
- Level: Basement
Dining room
- Description: Formal With Crown Molding And French Doors To The Patio
- Level: Main
Family room
- Description: Inviting Family Room With A Classic Brick Fireplace, Mantle, & Custom Built-Ins
- Level: Main
Kitchen
- Description: Features Crisp Custom White Cabinetry With Pull-Outs, Lightly Leathered Granite Countertops, Stainless Steel Appliances, & A Sunny Bay-Windowed Breakfast Nook
- Level: Main
Living room
- Description: Formal With Crown Molding And Plantation Shutters
- Level: Main
Office
- Description: Private Main-Floor Office, Complete With Built-Ins & A Serene View Of The Front Yard.
- Level: Main
Heating
- Forced Air
Cooling
- Central Air
Appliances
- Included: Cooktop, Dishwasher, Disposal, Microwave, Oven, Range Hood
- Laundry: In Unit
Features
- Built-in Features, Ceiling Fan(s), Eat-in Kitchen, Entrance Foyer, Five Piece Bath, Granite Counters, High Ceilings, Kitchen Island, Pantry, Primary Suite, Smart Thermostat, Smoke Free, Vaulted Ceiling(s), Walk-In Closet(s)
- Flooring: Carpet, Tile, Wood
- Windows: Bay Window(s), Double Pane Windows
- Basement: Finished,Full
- Number of fireplaces: 1
- Fireplace features: Family Room, Gas
- Common walls with other units/homes: No Common Walls
Interior area
- Total structure area: 4,406
- Total interior livable area: 4,406 sqft
- Finished area above ground: 3,046
- Finished area below ground: 1,020
Property
Parking
- Total spaces: 2
- Parking features: Dry Walled
- Attached garage spaces: 2
Features
- Levels: Two
- Stories: 2
- Patio & porch: Covered, Patio
- Exterior features: Private Yard
- Pool features: Outdoor Pool
- Fencing: Full
Lot
- Size: 8,418 Square Feet
- Features: Cul-De-Sac, Landscaped, Sprinklers In Front, Sprinklers In Rear
Details
- Parcel number: 191758
- Zoning: P-D
- Special conditions: Standard
Construction
Type & style
- Home type: SingleFamily
- Architectural style: Traditional
- Property subtype: Single Family Residence
Materials
- Brick, Frame, Other
- Foundation: Slab
- Roof: Composition
Condition
- Updated/Remodeled
- Year built: 1991
Utilities & green energy
- Sewer: Public Sewer
Community & HOA
Community
- Senior community: Yes
- Subdivision: Governors Ranch
HOA
- Has HOA: Yes
- Amenities included: Clubhouse, Pool, Tennis Court(s), Trail(s)
- Services included: Recycling, Trash
- HOA fee: $97 monthly
- HOA name: Governors Ranch
- HOA phone: 303-979-4822
Location
- Region: Littleton
Financial & listing details
- Price per square foot: $219/sqft
- Tax assessed value: $880,824
- Annual tax amount: $4,806
- Date on market: 8/8/2025
- Listing terms: Cash,Conventional,FHA,VA Loan
- Exclusions: Seller Personal Property, All Tvs And Mounts, Washer & Dryer, Refrigerators In Kitchen And Garage, Freezer In Basement, Basement And Garage Shelving, Drapes In Family Room And Primary Bedroom, Mirror In Powder Room And Led Lights In Garage, Outdoor Garden Horse Troughs, & Weather Station.
- Ownership: Individual
Price history
| Date | Event | Price |
|---|---|---|
| 8/22/2025 | Sold | $965,000+1.6%$219/sqft |
Source:  REcolorado as distributed by MLS GRID #3657255 Report a problem REcolorado as distributed by MLS GRID #3657255 Report a problem | ||
| 8/11/2025 | Pending sale | $950,000$216/sqft |
Source: REcolorado as distributed by MLS GRID #3657255 Report a problem | ||
| 8/8/2025 | Listed for sale | $950,000+81%$216/sqft |
Source: REcolorado as distributed by MLS GRID #3657255 Report a problem | ||
| 4/30/2014 | Sold | $525,000-0.9%$119/sqft |
Source: Public Record Report a problem | ||
| 3/9/2014 | Pending sale | $529,900$120/sqft |
Source: RE/MAX PROFESSIONALS #2843571 Report a problem | ||
| 3/7/2014 | Price change | $529,900-3.6%$120/sqft |
Source: RE/MAX PROFESSIONALS #2843571 Report a problem | ||
| 1/21/2014 | Listed for sale | $549,900+23.6%$125/sqft |
Source: RE/MAX Professionals #2843571 Report a problem | ||
| 10/30/2009 | Sold | $445,000-3.1%$101/sqft |
Source: Public Record Report a problem | ||
| 8/16/2009 | Price change | $459,000-3.4%$104/sqft |
Source: RE/MAX Professionals #801011 Report a problem | ||
| 6/25/2009 | Price change | $475,000-4%$108/sqft |
Source: Prestige Real Estate Group, LLC #790657 Report a problem | ||
| 3/24/2009 | Listed for sale | $495,000+26.4%$112/sqft |
Source: Prestige Real Estate Group, LLC #790657 Report a problem | ||
| 12/8/2000 | Sold | $391,537$89/sqft |
Source: Public Record Report a problem | ||
Public tax history
| Year | Property taxes | Tax assessment |
|---|---|---|
| 2025 | $4,806 +0% | $55,052 +12.2% |
| 2024 | $4,804 +10.4% | $49,054 |
| 2023 | $4,351 -1.3% | $49,054 +12.5% |
| 2022 | $4,407 +8.1% | $43,618 -2.8% |
| 2021 | $4,077 | $44,874 +7.8% |
| 2020 | $4,077 +1.3% | $41,616 |
| 2019 | $4,027 +8.9% | $41,616 +12.8% |
| 2018 | $3,697 | $36,900 |
| 2017 | $3,697 +7% | $36,900 +2.5% |
| 2016 | $3,455 | $35,984 |
| 2015 | $3,455 +3.5% | $35,984 +9% |
| 2014 | $3,337 +0.1% | $33,023 |
| 2013 | $3,334 +1.9% | $33,023 -0.9% |
| 2012 | $3,271 -5.3% | $33,310 |
| 2011 | $3,456 +7.4% | $33,310 -6% |
| 2010 | $3,217 -1% | $35,420 +7.4% |
| 2009 | $3,248 +0.4% | $32,990 -0.7% |
| 2008 | $3,236 +9.9% | $33,210 |
| 2007 | $2,944 +2.4% | $33,210 +11.3% |
| 2006 | $2,876 -5.5% | $29,840 -3.5% |
| 2005 | $3,045 +8.3% | $30,910 |
| 2004 | $2,811 +5% | $30,910 |
| 2003 | $2,676 +1.7% | $30,910 +6.6% |
| 2002 | $2,632 +5.4% | $29,000 +15.6% |
| 2001 | $2,496 +4.1% | $25,090 |
| 2000 | $2,397 | $25,090 |
Find assessor info on the county website
Neighborhood: 80123
Nearby homes
- $876,3004 bd3 ba2.7k sqft9234 W Berry Pl, Littleton, CO 80123Off Market
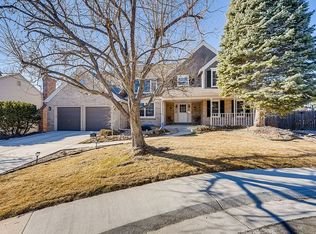
- $951,3005 bd4 ba4k sqft9214 W Berry Pl, Littleton, CO 80123Off Market

- $918,9005 bd4 ba3k sqft9221 W Brandt Ave, Littleton, CO 80123Off Market
- $917,9003 bd3 ba2.9k sqft9231 W Brandt Ave, Littleton, CO 80123Off Market
- $889,2003 bd4 ba2.9k sqft9213 W Berry Pl, Littleton, CO 80123Off Market
- $730,6004 bd3 ba2.2k sqft9204 W Berry Pl, Littleton, CO 80123Off Market
- $1,080,0004 bd4 ba3.2k sqft9244 W Berry Pl, Littleton, CO 80123Off Market
- $783,2004 bd3 ba2.5k sqft9211 W Brandt Ave, Littleton, CO 80123Off Market
Nearby schools
GreatSchools rating
- 7/10Governor's Ranch Elementary SchoolGrades: PK-5Distance: 0.3 mi
- 6/10Ken Caryl Middle SchoolGrades: 6-8Distance: 3 mi
- 8/10Columbine High SchoolGrades: 9-12Distance: 1.8 mi
Schools provided by the listing agent
- Elementary: Governor's Ranch
- Middle: Ken Caryl
- High: Columbine
- District: Jefferson County R-1
Source: REcolorado as distributed by MLS GRID. This data may not be complete. We recommend contacting the local school district to confirm school assignments for this home.
Get a cash offer in 3 minutes
Find out how much your home could sell for in as little as 3 minutes with a no-obligation cash offer.
Estimated market value
$948,900
Get a cash offer in 3 minutes
Find out how much your home could sell for in as little as 3 minutes with a no-obligation cash offer.
Estimated market value
$948,900
- Colorado
- Jefferson County
- Littleton
- 80123
- 9224 W Berry Place
Nearby cities
Nearby neighborhoods
Nearby zip codes
Other Littleton Topics
