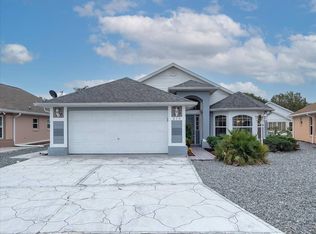
Welcome to this beautiful single-family home in Davenport, FL, where comfort meets convenience. This charming property is located in a brand-new built community and boasts 4 bedrooms and 2 bathrooms, along with a 2-car garage, perfect for modern living. Upon stepping inside, you're greeted by an inviting open floor plan that seamlessly connects the various living spaces. The kitchen is a chef's dream, featuring ample space and top-of-the-line appliances including a microwave, refrigerator, range, and dishwasher, making meal prep a breeze. The living area is spacious and bright, with high ceilings adding an airy feel to the space. Adjacent to the living area is a dining room and living room combo, offering plenty of room for entertaining guests or enjoying family meals together. A sliding door leads from this area to the exterior of the home, where you'll find a patio, perfect for outdoor relaxation or dining al fresco. The master bedroom is a retreat in itself, offering generous space and comfort. The master bathroom is equally impressive, featuring a stand-up shower, dual vanity sinks, and a huge walk-in closet, providing both luxury and functionality. The additional bedrooms are also spacious and conveniently located, offering plenty of room for family members or guests. The additional bathroom features a shower-tub combo and is conveniently situated for easy access. For added convenience, the laundry closet is conveniently located within the home, making laundry day a breeze. Located just off Highway 27, this property offers easy access to nearby amenities, shopping, dining, and entertainment options, making it the perfect place to call home. Don't miss out on the opportunity and contact us today! The home will be rental ready from 7/7/26
House for rent
$2,375/moFees may apply
9224 Westside Hills Dr, Davenport, FL 33896
4beds
1,918sqft
Price may not include required fees and charges. Learn more|
Singlefamily
Available now
No pets
Air conditioner, central air
Electric dryer hookup laundry
2 Attached garage spaces parking
Central
What's special
High ceilingsInviting open floor planTop-of-the-line appliancesDual vanity sinksHuge walk-in closet
- 63 days |
- -- |
- -- |
Zillow last checked:
Listing updated:
Travel times

Let’s turn your rent into credit progress
Build credit history with every on-time payment and get credit for the payment you’re already making.
Facts & features
Interior
Bedrooms & bathrooms
- Bedrooms: 4
- Bathrooms: 2
- Full bathrooms: 2
Heating
- Central
Cooling
- Air Conditioner, Central Air
Appliances
- Included: Dishwasher, Microwave Oven, Range, Refrigerator
- Laundry: Electric Dryer Hookup, Hookups, Inside, Laundry Room, Washer Hookup
Features
- High Ceilings, Living Room/Dining Room Combo, Open Floorplan, Thermostat, Walk In Closet, Walk-In Closet(s)
Interior area
- Total interior livable area: 1,918 sqft
Video & virtual tour
Property
Parking
- Total spaces: 2
- Parking features: Attached, Garage
- Has attached garage: Yes
- Details: Contact manager
Features
- Stories: 1
- Exterior features: Living Room/Dining Room Combo, Playground, Thermostat, Walk In Closet, Walk-In Closet(s)
- Has private pool: Yes
- Pool features: Pool
Details
- Additional structures: Garage(s)
- Parcel number: 302527357600011590
Construction
Type & style
- Home type: SingleFamily
- Property subtype: SingleFamily
Condition
- Year built: 2023
Community & HOA
Community
- Features: Playground, Pool
HOA
- Amenities included: Dog Park, Playground, Pool
Location
- Region: Davenport
Financial & listing details
- Lease term: 12 Months
Nearby apartments for rent

Price history
| Date | Event | Price |
|---|---|---|
| 6/23/2026 | Listed for rent | $2,375-0.8%$1/sqft |
Source: Stellar MLS #S5152158 Report a problem | ||
| 5/9/2024 | Listing removed | -- |
Source: Zillow Rentals Report a problem | ||
| 2/28/2024 | Price change | $2,395-7.7%$1/sqft |
Source: Zillow Rentals Report a problem | ||
| 2/2/2024 | Listed for rent | $2,595$1/sqft |
Source: Zillow Rentals Report a problem | ||
| 1/22/2024 | Sold | $405,000$211/sqft |
Source: Public Record Report a problem | ||
Neighborhood: 33896
Nearby schools
GreatSchools rating
- 5/10Westside K-8 SchoolGrades: PK-8Distance: 2.5 mi
- 5/10Celebration High SchoolGrades: 9-12Distance: 5.2 mi