Skip main navigation
Off market
Street View
  • $469,700

    9225 Belleau Ridge Dr, Ooltewah, TN 37363

    4beds
    2,296sqft
    SingleFamily
    Built in 2007
    7,405 Square Feet Lot
    $469,700 Zestimate®
    $205/sqft
    $2,409 Estimated rent

    Home value

    $469,700

    $446,000 - $493,000

    $2,409/mo

    Zestimate® history
    Loading
    Loading...

    Owner options

    List your home for rent

    $2,409/mo

    Rent Zestimate®

    Find your next renter with Zillow Rental Manager. Plus, with online applications, you can quickly screen prospective tenants – for free.

    Learn more

    $2,409/mo

    Rent Zestimate®

    Refinance and save

    $2,712/mo

    Est. payment

    Refinancing to a lower rate could help reduce your monthly payments and save thousands over the life of the loan.

    See today's rates

    $2,712/mo

    Est. payment

    Explore your selling options

    Work with a Zillow partner agent

    Leverage their expertise and Zillow's premium Showcase listings to get your home seen by more buyers.

    Get started

    List with your own agent

    Get your home in front of millions of buyers by listing it on Zillow.

    Learn how to do it

    Sell it yourself

    Take full control of how buyers see your home on Zillow by listing For Sale by Owner (FSBO).

    List your home

    What's special

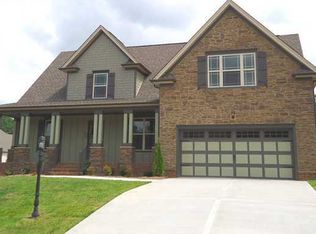
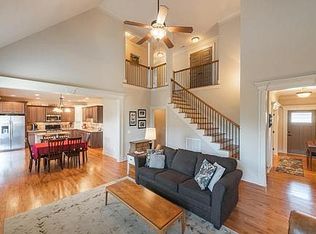
    Ooltewah's Belleau Ridge Subdivision welcome's you to convenient luxury living. In one of Ooltewah's best locations only less than 5 minutes from the heart of Ooltewah and I-75. This 1.5 level home is a dream come true with 4 bedrooms plus a bonus room and 2.5 bathrooms, a 2 car garage on the side of the house so not to take away from the cul-de-sac curb appeal in full affect with manicured landscape. Ceilings soar and hardwood floors gleam as you enter and continue through the great room. The kitchen offers granite counter tops, a matching island adding even more cabinet space, and all newly installed, samsung, stainless steel appliances. There's plenty of space to dine with the breakfast area, formal dining room, or even take it out to the screened in porch and enjoy the fresh air and view of the neatly manicured and fenced in backyard. The spacious Master is on the Main Level featuring trey ceiling and an en suite with double vanity with new lights, hardware, and mirror, a jetted tub, separate shower, and a walk-in custom closet system. The main level also offers a powder room with new lights and mirrors, and laundry room. Upstairs offers 3 additional bedrooms with spacious closets, one is being used as an office, a bonus room, and a 2nd full bathroom. On top of all the upgrades mentioned the seller has also upgraded to a TRANE HVAC unit for the main floor this year, and had a new water heater installed in 2014, and had the full attic decked with ladder pull down. Not just purchasing a Home here but a convenient Lifestyle!

    This property is off market, which means it's not currently listed for sale or rent on Zillow. This may be different from what's available on other websites or public sources.
    Facts & features

    Interior

    Bedrooms & bathrooms
    • Bedrooms: 4
    • Bathrooms: 3
    • Full bathrooms: 2
    • 1/2 bathrooms: 1
    Heating
    • Other, Electric, Gas
    Cooling
    • Central
    Appliances
    • Included: Dishwasher, Garbage disposal, Microwave
    Features
    • Flooring: Tile, Hardwood
    • Basement: Crawlspace
    Interior area
    • Total interior livable area: 2,296 sqft

    Property

    Parking
    • Parking features: Garage - Attached
    Features
    • Exterior features: Vinyl, Brick
    Lot
    • Size: 7,405 sqft
    Details
    • Parcel number: 123GC038

    Construction

    Type & style
    • Home type: SingleFamily
    Materials
    • Roof: Composition
    Condition
    • Year built: 2007

    Utilities & green energy

    • Sewer: Public Sewer System

    Community & neighborhood

    Location
    • Region: Ooltewah

    Other

    Other facts
    • FLOORS: Carpet, Ceramic Tile, Solid Hardwood
    • 1ST LEVEL: Living Room, Dining Room, Kitchen, Foyer, 1 Bedroom, 1 Bath, Half Baths, Laundry Room
    • ROOF: Shingle
    • COOLING: Central Electric, Double Units
    • DINING: Breakfast Area, Formal Separate
    • GARAGE: Garage Attached Double
    • HEATING: Electric, Central, Multiple Units
    • INTERIOR: Cathedral/Vaulted Ceiling, Ceiling Fans, Smoke Alarm, Walk-in Closet, Garage Opener, Security System, Trey Ceiling
    • LOT DESC: Level, Cul-De-Sac, Corner, Mountain View
    • 2ND LEVEL: Bonus Room-Finished, 1 Bath, 3 Bedrooms
    • APPLIANCES: Dishwasher, Refrigerator, Microwave, Disposal, Range/Oven
    • WATER: Public
    • EXTERIOR: Fenced
    • WATER HTR: Gas
    • WINDOWS: Insulated
    • Type: RESIDENTIAL
    • SEWER: Public Sewer System
    • WINDOW COV: Blinds
    • FIREPLACES: Gas Starters
    • DISCLOSURES: Deed Restrictions
    • Style: 1.5 Story
    • Basement: Crawlspace
    • BASEMENT/FOUNDATION: Crawlspace
    • Half Baths: 1

    Price history

    DateEventPrice
    1/9/2018Sold$295,000+1.9%$128/sqft
    Source: Greater Chattanooga Realtors #1272806 Report a problem
    11/16/2017Listed for sale$289,500$126/sqft
    Source: Chattanooga - East Brainerd #1272806 Report a problem
    11/10/2017Pending sale$289,500$126/sqft
    Source: Chattanooga - East Brainerd #1272806 Report a problem
    11/8/2017Listed for sale$289,500+10.1%$126/sqft
    Source: Keller Williams Realty #1272806 Report a problem
    7/3/2013Sold$263,000-0.7%$115/sqft
    Source: Public Record Report a problem
    6/4/2013Pending sale$264,900$115/sqft
    Source: Crye-Leike #1193047 Report a problem
    6/1/2013Price change$264,900+1.9%$115/sqft
    Source: Crye-Leike #1193047 Report a problem
    4/3/2013Listed for sale$259,900+3.9%$113/sqft
    Source: Owner Report a problem
    5/3/2007Sold$250,025$109/sqft
    Source: Public Record Report a problem

    Public tax history

    YearProperty taxesTax assessment
    2025$1,597 -15.5%$104,800 +24.7%
    2024$1,889 $84,050
    2023$1,889 $84,050
    2022$1,889 +0.5%$84,050
    2021$1,880 -0.2%$84,050 +23.3%
    2020$1,884 $68,150
    2019$1,884 $68,150
    2018$1,884 -0.5%$68,150
    2017$1,893 +5.7%$68,150
    2016$1,792 --
    2015$1,792 $64,475
    2014$1,792 -0.4%--
    2013$1,799 $64,475 -0.9%
    2012$1,799 $65,075
    2011$1,799 $65,075
    2010$1,799 $65,075
    2009$1,799 $65,075 +11%
    2008-- $58,600 +22.7%
    2007-- $47,775

    Find assessor info on the county website

    Neighborhood: 37363

    Nearby schools

    GreatSchools rating
    Schools provided by the listing agent
    • Elementary: Ooltewah
    • Middle: Hunter Middle
    • High: Ooltewah
    • District: HAMILTON COUNTY SCHOOL DISTRCT

    Source: The MLS. This data may not be complete. We recommend contacting the local school district to confirm school assignments for this home.

    Get a cash offer in 3 minutes
    Find out how much your home could sell for in as little as 3 minutes with a no-obligation cash offer.
    Estimated market value
    $469,700
    Get a cash offer in 3 minutes
    Find out how much your home could sell for in as little as 3 minutes with a no-obligation cash offer.
    Estimated market value
    $469,700