Rare single level Premium Estate Home located in exclusive Santa Fe Valley within the beautiful Bel Etage gated enclave of 4S Ranch. Live the epitome of the California dream with the indoor outdoor lifestyle that this home offers. This superior home is like new with over $200,000+ in upgrades on the oversized 1/2 acre lot resulting in a serene and private backyard. A top-of-the-line custom bi-folding door just installed in 2023 creates an indoor-outdoor experience as it opens an entire wall into the backyard that includes an outdoor summer kitchen with a bbq and refrigerator, and courtyard with lush recently redone landscaping throughout. Door also includes screen option. French doors abound from the kitchen to the front yard, two sets of French doors also lead you into the courtyard and backyard, another set opens to the pool from the bedroom/pool room allowing sunshine to pour in at every corner. A sparkling pool and hot tub await you surrounded by flowers and green shrubbery. A secret moveable bookshelf opens to additional storage area in the family room. Top quality upgrades including unique custom light fixtures, new floors and fresh paint found throughout the home of 4 ensuite bedrooms plus a large office and teen room providing a feeling of warmth and opulence. The sizeable primary bedroom features additional space to use as an office or sitting area. The home is complete with luxurious crown molding in the Primary BR and throughout the main living spaces giving it a regal feel. There is a front patio off the kitchen to view the mountains in the distance and enjoy the green lawn. French doors were added to the bedroom to the pool for easy access and a new murphy bed was added recently. Custom closets were built in 3 of the bedrooms, the office was remodeled in 2020. The kitchen was refaced in 2023, refrigerator was replaced in 2013 with a new island. The driveway was redone with pavers and holds up to 5 cars, and solar is completely paid plus pool was resurfaced in 2008. The schools are top rated and easy access to the 5 or 15. Walking distance to shops and restaurants and a short 20 min. drive takes you to the the best beaches in CA.You will never want to leave.
Sold for $3,000,000
Listed by: Pacific Sotheby's Int'l Realty • Susan Davis • Contact: 858-413-5445
Bought with: IRN Realty
Tax assessed value
$3,000,000
9225 Bernardo Lakes Dr, San Diego, CA 92127
4beds
4,105sqft
Single Family Residence
Built in 2001
0.48 Acres Lot
$3,233,900 Zestimate®
$731/sqft
$9,381 Estimated rent
Home value
$3,233,900
$3.01M - $3.49M
$9,381/mo
Zestimate® history
Owner options
List your home for rent
$9,381/mo
Rent Zestimate®
Find your next renter with Zillow Rental Manager. Plus, with online applications, you can quickly screen prospective tenants – for free.
$9,381/mo
Rent Zestimate®
Refinance and save
$19,183/mo
Est. payment
Refinancing to a lower rate could help reduce your monthly payments and save thousands over the life of the loan.
$19,183/mo
Est. payment
Explore your selling options
Work with a Zillow partner agent
Leverage their expertise and Zillow's premium Showcase listings to get your home seen by more buyers.
Get startedList with your own agent
Get your home in front of millions of buyers by listing it on Zillow.
Learn how to do itSell it yourself
Take full control of how buyers see your home on Zillow by listing For Sale by Owner (FSBO).
List your homeWhat's special
Zillow last checked:
Listing updated:
Listed by:
Susan Davis DRE #02040203 ssndavis48@gmail.com,
Pacific Sotheby's Int'l Realty
Bought with:
Daphne Ding, DRE #01939731
IRN Realty
Source: CRMLS,MLS#: NDP2406281 Originating MLS: California Regional MLS (North San Diego County & Pacific Southwest AORs)
Originating MLS: California Regional MLS (North San Diego County & Pacific Southwest AORs)Facts & features
Interior
Bedrooms & bathrooms
- Bedrooms: 4
- Bathrooms: 5
- Full bathrooms: 4
- 1/2 bathrooms: 1
Rooms
- Room types: Bonus Room, Bedroom, Den, Entry/Foyer, Family Room, Foyer, Kitchen, Laundry, Living Room, Primary Bathroom, Primary Bedroom, Other, Pantry, Dining Room
Bedroom
- Features: All Bedrooms Down
Bathroom
- Features: Bathtub, Soaking Tub, Separate Shower
Kitchen
- Features: Granite Counters, Kitchen Island, Kitchen/Family Room Combo, Stone Counters, Walk-In Pantry
Heating
- Central, Fireplace(s)
Cooling
- Central Air
Appliances
- Included: Built-In Range, Double Oven, Dishwasher, Gas Cooking, Disposal
- Laundry: Inside
Features
- Breakfast Bar, Built-in Features, Breakfast Area, Ceiling Fan(s), Crown Molding, Separate/Formal Dining Room, Granite Counters, High Ceilings, Intercom, Pantry, Recessed Lighting, Storage, All Bedrooms Down, Bedroom on Main Level, Entrance Foyer, Main Level Primary, Walk-In Pantry, Walk-In Closet(s)
- Flooring: Carpet, Tile, Wood
- Windows: Blinds, Custom Covering(s), Screens, Skylight(s)
- Has fireplace: Yes
- Fireplace features: Family Room, Primary Bedroom
- Common walls with other units/homes: No Common Walls
Interior area
- Total interior livable area: 4,105 sqft
Property
Parking
- Total spaces: 3
- Parking features: Garage - Attached
- Attached garage spaces: 3
Features
- Levels: One
- Stories: 1
- Entry location: 1
- Patio & porch: Concrete, Stone
- Exterior features: Fire Pit
- Has private pool: Yes
- Pool features: In Ground, Solar Heat, Salt Water
- Has spa: Yes
- Spa features: In Ground, Solar Heat
- Fencing: Wood
- Has view: Yes
- View description: Courtyard
Lot
- Size: 0.48 Acres
- Features: Sprinklers Timer, Yard
Details
- Additional structures: Shed(s)
- Parcel number: 6784101400
- Zoning: Residential
- Special conditions: Standard
- Other equipment: Intercom
Construction
Type & style
- Home type: SingleFamily
- Architectural style: Mediterranean
- Property subtype: Single Family Residence
Materials
- Stucco
- Roof: Tile
Condition
- Year built: 2001
Utilities & green energy
- Sewer: Public Sewer
Green energy
- Energy generation: Solar
Community & HOA
Community
- Features: Biking, Curbs, Gutter(s), Hiking, Mountainous, Suburban, Sidewalks, Gated
- Security: Prewired, Gated Community, Smoke Detector(s)
HOA
- Has HOA: Yes
- Amenities included: Controlled Access, Jogging Path, Management, Other, Spa/Hot Tub, Trail(s)
- HOA fee: $235 monthly
- HOA name: Professional Community Management,Kaylin Johns
- HOA phone: 760-918-8040
Location
- Region: San Diego
Financial & listing details
- Price per square foot: $731/sqft
- Tax assessed value: $3,000,000
- Annual tax amount: $37,091
- Date on market: 7/23/2024
- Listing terms: Cash,Conventional,FHA,Fannie Mae,Freddie Mac
Price history
| Date | Event | Price |
|---|---|---|
| 5/5/2026 | Listing removed | $10,000$2/sqft |
Source: Zillow Rentals Report a problem | ||
| 3/27/2026 | Listed for rent | $10,000+11.1%$2/sqft |
Source: Zillow Rentals Report a problem | ||
| 3/29/2025 | Listing removed | $9,000$2/sqft |
Source: CRMLS #AR25049127 Report a problem | ||
| 3/6/2025 | Listed for rent | $9,000$2/sqft |
Source: CRMLS #AR25049127 Report a problem | ||
| 8/21/2024 | Sold | $3,000,000-4.8%$731/sqft |
Source:  CRMLS #NDP2406281 Report a problem CRMLS #NDP2406281 Report a problem | ||
| 8/4/2024 | Contingent | $3,150,000$767/sqft |
Source: CRMLS #NDP2406281 Report a problem | ||
| 7/23/2024 | Listed for sale | $3,150,000+314.5%$767/sqft |
Source: CRMLS #NDP2406281 Report a problem | ||
| 11/22/2000 | Sold | $760,000$185/sqft |
Source: Public Record Report a problem | ||
Public tax history
| Year | Property taxes | Tax assessment |
|---|---|---|
| 2025 | $37,091 +114.3% | $3,000,000 +156.1% |
| 2024 | $17,307 +2.9% | $1,171,335 +2% |
| 2023 | $16,813 +1.5% | $1,148,368 +2% |
| 2022 | $16,563 +1.7% | $1,125,852 +2% |
| 2021 | $16,278 +1.1% | $1,103,777 +1% |
| 2020 | $16,098 +43.5% | $1,092,460 +2% |
| 2019 | $11,217 -27.1% | $1,071,040 +2% |
| 2018 | $15,384 +1.8% | $1,050,040 +2% |
| 2017 | $15,109 +1.7% | $1,029,452 +2% |
| 2016 | $14,850 +0.1% | $1,009,268 +1.5% |
| 2015 | $14,835 +2.1% | $994,109 +2% |
| 2014 | $14,529 | $974,637 +0.5% |
| 2013 | -- | $970,234 +2% |
| 2012 | -- | $951,211 +2% |
| 2011 | -- | $932,561 +0.8% |
| 2010 | -- | $925,593 -0.2% |
| 2009 | -- | $927,792 +2% |
| 2008 | -- | $909,601 +2% |
| 2007 | -- | $891,766 +2% |
| 2006 | -- | $874,282 +2% |
| 2005 | -- | $857,140 +2% |
| 2004 | -- | $840,334 +1.9% |
| 2003 | -- | $824,933 +2% |
| 2002 | -- | $808,758 +6.3% |
| 2001 | -- | $760,900 |
Find assessor info on the county website
Neighborhood: 92127
Nearby homes
- $2,940,8005 bd5 ba4.2k sqft9205 Bernardo Lakes Dr, San Diego, CA 92127Off Market
- $3,062,2005 bd5 ba4.5k sqft9243 Bernardo Lakes Dr, San Diego, CA 92127Off Market
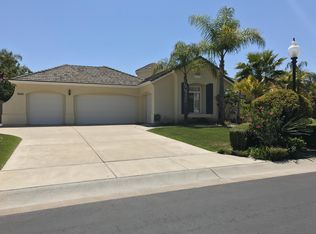
- $2,890,8005 bd6 ba4.4k sqft9220 Fostoria Ct, San Diego, CA 92127Off Market
- $3,600,0006 bd7 ba5.2k sqft9208 Fostoria Ct, San Diego, CA 92127Sold

- $2,808,4005 bd6 ba4.4k sqft9220 Bernardo Lakes Dr, San Diego, CA 92127Off Market
- $2,586,7004 bd5 ba4.1k sqft9208 Bernardo Lakes Dr, San Diego, CA 92127Off Market
- $2,475,7004 bd4 ba3.8k sqft9246 Fostoria Ct, San Diego, CA 92127Off Market
- $3,075,8005 bd5 ba4.4k sqft9185 Bernardo Lakes Dr, San Diego, CA 92127Off Market
Nearby schools
GreatSchools rating
- 8/10Del Sur Elementary SchoolGrades: K-5Distance: 0.7 mi
- 8/10Oak Valley Middle SchoolGrades: 6-8Distance: 1.9 mi
- 10/10Del Norte High SchoolGrades: 9-12Distance: 1 mi
Schools provided by the listing agent
- Elementary: Del Sur
- Middle: Oak Valley
- High: Del Norte
Source: CRMLS. This data may not be complete. We recommend contacting the local school district to confirm school assignments for this home.
Get a cash offer in 3 minutes
Find out how much your home could sell for in as little as 3 minutes with a no-obligation cash offer.
Estimated market value
$3,233,900
Get a cash offer in 3 minutes
Find out how much your home could sell for in as little as 3 minutes with a no-obligation cash offer.
Estimated market value
$3,233,900
- California
- San Diego County
- San Diego
- 92127
- 9225 Bernardo Lakes Dr
Nearby cities
Nearby neighborhoods
Nearby zip codes
Other San Diego Topics
