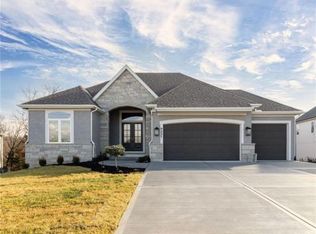
You can STOP your search right now! You won't believe everything this custom home has! More high end feature than any house in this price range-bar none. Impeccably well maintained. Reverse 1.5 story with beautiful hardwoods throughout main level. The primary suite has a generous primary bath & a HUGE closet like no other! Center island dresser 3-TIER hanging rods, custom shelving & a custom make-up vanity w/lighted mirror. Primary bath features generous walk-in shower w/3 heads including rain-shower fixture, a beautiful free-standing tub, dual vanities, custom tower cabinets each w/electrical outlets inside + an outlet in center vanity drawer. Great room, complete with dramatic gas fireplace featuring variable internal & down lighting w/custom quartz surround overlooking a chef's delight kitchen. The kitchen features a huge island w/quartz waterfall edge, a 6-burner commercial gas stove & 2nd oven/steamer, a built in Subzero fridge & freezer, walk-in pantry w/built in Miele coffee/espresso system. From the kitchen/eating area, a tri-fold door fully opens to a screened porch w/fireplace, bringing the outside in. The screened porch overlooks the true beauty of a heavily wooded, wetlands area. Privacy is assured to the guest quarters by a pocket door which opens to reveal 2 bedrooms & a full bath. The finished walk-out lower level is perfect for entertaining. The wet bar features custom, commercial, glass shelving, custom mirrored backing and enough cabinetry to hold all your glassware. The bar island is the perfect place to watch over a game of pool. Across the lower level, behind the double doors, is a fully wired theater/media room. Completing the basement is the 4th bedroom, a full bath and plenty of unfinished storage and an expanded safe room with full safe door. The 3-car garage has sealed, epoxy garage floor and professional storage system, sealed drive, powered blinds, whole house generator...what more could you want? This custom home is truly one of a kind!
Sold
Zillow last checked:
Listing updated:
Bought with:
Lindsay Sierens Schulze, SP00225018
ReeceNichols - Leawood
Source: Heartland MLS as distributed by MLS GRID,MLS#: 2536400
Price history
| Date | Event | Price |
|---|---|---|
| 8/19/2025 | Sold | -- |
Source:  Heartland MLS as distributed by MLS GRID #2536400 Report a problem Heartland MLS as distributed by MLS GRID #2536400 Report a problem | ||
| 7/15/2025 | Pending sale | $1,300,000$338/sqft |
Source: Heartland MLS as distributed by MLS GRID #2536400 Report a problem | ||
| 6/25/2025 | Price change | $1,300,000-3.7%$338/sqft |
Source: Heartland MLS as distributed by MLS GRID #2536400 Report a problem | ||
| 6/17/2025 | Listed for sale | $1,350,000$351/sqft |
Source: Heartland MLS as distributed by MLS GRID #2536400 Report a problem | ||
| 6/7/2025 | Listing removed | $1,350,000$351/sqft |
Source: Heartland MLS as distributed by MLS GRID #2536400 Report a problem | ||
| 3/27/2025 | Listed for sale | $1,350,000$351/sqft |
Source: Heartland MLS as distributed by MLS GRID #2536400 Report a problem | ||
| 1/13/2025 | Listing removed | -- |
Source: Owner Report a problem | ||
| 12/15/2024 | Listed for sale | $1,350,000+3.8%$351/sqft |
Source: Owner Report a problem | ||
| 12/10/2024 | Listing removed | $1,300,000$338/sqft |
Source: Heartland MLS as distributed by MLS GRID #2486508 Report a problem | ||
| 5/31/2024 | Listed for sale | $1,300,000+101.8%$338/sqft |
Source: Heartland MLS as distributed by MLS GRID #2486508 Report a problem | ||
| 8/1/2022 | Sold | -- |
Source: Heartland MLS as distributed by MLS GRID #2253714 Report a problem | ||
| 11/23/2020 | Pending sale | $644,220$167/sqft |
Source: Heartland MLS as distributed by MLS GRID #2253714 Report a problem | ||
Nearby homes

Get a cash offer in 3 minutes
Find out how much your home could sell for in as little as 3 minutes with a no-obligation cash offer.
Estimated market value
$1,285,000
