Skip main navigation
Off market
  • $978,700

    9225 English Meadow Way, Gaithersburg, MD 20882

    4beds
    3,000sqft
    SingleFamily
    Built in 1994
    2.09 Acres Lot
    $978,700 Zestimate®
    $326/sqft
    $3,972 Estimated rent

    Home value

    $978,700

    $930,000 - $1.03M

    $3,972/mo

    Zestimate® history
    Loading
    Loading...

    Owner options

    List your home for rent

    $3,972/mo

    Rent Zestimate®

    Find your next renter with Zillow Rental Manager. Plus, with online applications, you can quickly screen prospective tenants – for free.

    Learn more

    $3,972/mo

    Rent Zestimate®

    Refinance and save

    $5,870/mo

    Est. payment

    Refinancing to a lower rate could help reduce your monthly payments and save thousands over the life of the loan.

    See today's rates

    $5,870/mo

    Est. payment

    Explore your selling options

    Work with a Zillow partner agent

    Leverage their expertise and Zillow's premium Showcase listings to get your home seen by more buyers.

    Get started

    List with your own agent

    Get your home in front of millions of buyers by listing it on Zillow.

    Learn how to do it

    Sell it yourself

    Take full control of how buyers see your home on Zillow by listing For Sale by Owner (FSBO).

    List your home

    What's special

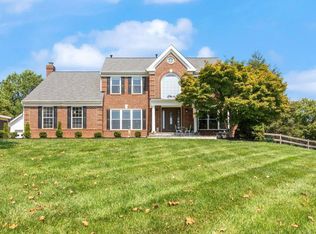
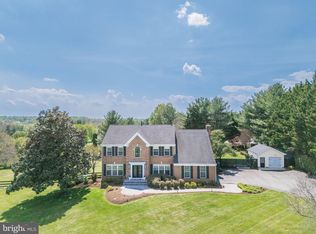
    Welcome Home!! Perfectly sited on a beautifully landscaped 2 acre+ lot, in the heart of Overlook Hills, this finely crafted Colonial home artfully blends sun-filled and spacious, formal and casual spaces in an arrangement that is perfectly suited for today's modern living and entertaining. The home has been exquisitely updated and meticulously maintained by the original owners. Embodying the essence of style the flawless interior features a 2-story entry Foyer, formal Living room with crown molding, and separate Dining room, perfect for family and holiday dinners, featuring designer lighting, chair rail and crown molding. The state of the art Chef's island Kitchen with Breakfast area and Butler's Pantry opens to the Sun room and Family room. The Kitchen boasts abundant soft-close cabinets with built-in wine rack, stainless steel appliances including a GE Cafe double wall oven, French door refrigerator, separate beverage fridge, 5-burner gas cooktop with Zephr range hood, granite counters, tile backsplash, designer and under cabinet lighting. The Sun room offers Palladian window, 2 skylights, ceiling fan, tile flooring, and sliding glass doors opening to the expansive Deck. The Family room, open to the Kitchen, features a brick gas fireplace with mantle and heatilator. First floor Powder room and Laundry complete the main level. The upper level private accommodations include a Primary bedroom and sitting room with vaulted ceilings along with an expanded and remodeled primary Bath featuring heated slate flooring, separate double ceramic tile shower, free standing tub, dual granite-topped vanities with soft-close drawers, and his/hers closets with custom organizers plus additional storage room. There are 3 additional family size bedrooms, all with ample closet space for a total in the home of 4 bedrooms and 3.5 baths. The hall tub/shower Bath features a dual sink granite-topped vanity, designer lighting and fixtures. Hall Linen Closet with shelving. The lower level features a daylight walkout Recreation Room, Den/Bedroom, a full tub/shower Bath, Exercise room and Game area. There is a granite-topped area plumbed for a wet bar. The glass slider exits to the professionally landscaped backyard and gardens. The two-tiered Deck off the Sun room steps down to the back yard and offers a scenic and pastural view of the grounds. The home is complete with a side load 2 car garage, cherry tree lined drive up to your new front door. Additional Improvements & Features 2020 - Complete Kitchen renovation with GE Cafe stainless appliances except for GE Profile dishwasher, Insignia beverage fridge, Zephr range hood - Family Room fireplace with Menota Heatilator - Owner's Bathroom remodel with additional storage and heated flooring - Upper level hall Bath granite vanity top & fixtures - New carpet lower level, and upper level Owners Bedroom - Freshly painted throughout most of the home - Newly refinished and stained all hardwood floors - New Pella front door and basement sliding door - Professional landscaping 2018: New roof 2016: Window replacement throughout 2015 - New Lenox dual zone heat and A/C - New Rheem Hot Water Heater CONTRACTS ARE DUE BY 12 NOON ON SATURDAY THE 28TH!!

    This property is off market, which means it's not currently listed for sale or rent on Zillow. This may be different from what's available on other websites or public sources.

    Facts & features

    Interior

    Bedrooms & bathrooms
    • Bedrooms: 4
    • Bathrooms: 4
    • Full bathrooms: 3
    • 1/2 bathrooms: 1
    Heating
    • Forced air
    Cooling
    • Central
    Appliances
    • Included: Dishwasher, Dryer, Freezer, Microwave, Refrigerator, Washer
    Features
    • Ceiling Fan(s), Kitchen Island, Window Treatments, Recessed Lighting, Walk-In Closet(s), Eat-in Kitchen, Soaking Tub, Carpet, Wood Floors, Butlers Pantry, Kitchen - Country, Formal/Separate Dining Room, Breakfast Area, Kitchen - Table Space, Kitchen - Gourmet, Family Room Off Kitchen, Chair Railings, Primary Bath(s)
    • Flooring: Tile, Carpet, Hardwood
    • Basement: Finished
    • Has fireplace: Yes
    Interior area
    • Total interior livable area: 3,000 sqft
    • Finished area below ground: 0

    Property

    Parking
    • Total spaces: 2
    • Parking features: Garage - Attached
    Features
    • Exterior features: Vinyl, Brick
    Lot
    • Size: 2.09 Acres
    Details
    • Parcel number: 0103016514
    • Special conditions: Standard

    Construction

    Type & style
    • Home type: SingleFamily
    • Architectural style: Conventional
    Materials
    • Frame
    • Roof: Other
    Condition
    • Year built: 1994

    Community & neighborhood

    Location
    • Region: Gaithersburg

    Other

    Other facts
    • Heating: Forced Air
    • Appliances: Dishwasher, Refrigerator, Disposal, Humidifier, Double Oven, Exhaust Fan, Dryer, Microwave, Washer, Cooktop, Freezer, Self Cleaning Oven, Range Hood, Oven - Wall, Stainless Steel Appliance(s), Bar Fridge, Oven/Range - Gas, Extra Refrigerator/Freezer
    • FireplaceYN: true
    • InteriorFeatures: Ceiling Fan(s), Kitchen Island, Window Treatments, Recessed Lighting, Walk-In Closet(s), Eat-in Kitchen, Soaking Tub, Carpet, Wood Floors, Butlers Pantry, Kitchen - Country, Formal/Separate Dining Room, Breakfast Area, Kitchen - Table Space, Kitchen - Gourmet, Family Room Off Kitchen, Chair Railings, Primary Bath(s)
    • GarageYN: true
    • AttachedGarageYN: true
    • HeatingYN: true
    • CoolingYN: true
    • StructureType: Detached
    • ConstructionMaterials: Vinyl Siding, Brick
    • StoriesTotal: 3
    • ArchitecturalStyle: Colonial
    • SpecialListingConditions: Standard
    • CoveredSpaces: 2
    • Cooling: Central Air, Ceiling Fan(s)
    • ParkingFeatures: Off Street, Attached Garage, Asphalt, Garage Faces Side
    • BelowGradeFinishedArea: 0
    • MlsStatus: Pending
    • TaxAnnualAmount: 6380.0

    Price history

    DateEventPrice
    1/26/2021Sold$787,000+8.6%$262/sqft
    Source: Public Record Report a problem
    12/1/2020Pending sale$725,000$242/sqft
    Source: Long & Foster Real Estate, Inc. #MDMC736156 Report a problem
    11/25/2020Listed for sale$725,000+104.6%$242/sqft
    Source: Bright MLS #MDMC736156 Report a problem
    7/21/1994Sold$354,315$118/sqft
    Source: Public Record Report a problem

    Public tax history

    YearProperty taxesTax assessment
    2025$8,332 +3.8%$799,600 +14.7%
    2024$8,025 +17.1%$697,100 +17.2%
    2023$6,851 +8%$594,600 +3.5%
    2022$6,342 +3.7%$574,700 +3.6%
    2021$6,117 +3.7%$554,800 +3.7%
    2020$5,901 +0%$534,900
    2019$5,898 -0.2%$534,900
    2018$5,909 -12.4%$534,900 -10%
    2017$6,743 +9.2%$594,100 +3.1%
    2016$6,177 $576,400 +3.2%
    2015$6,177 $558,700 +3.3%
    2014$6,177 $541,000
    2013-- $541,000
    2012-- $541,000 -11.6%
    2011-- $612,040
    2010-- $612,040
    2009-- $612,040 -21.3%
    2008-- $777,410 +15.5%
    2007-- $672,866 +18.4%
    2006-- $568,323 +22.5%
    2005-- $463,780 +10.6%
    2004-- $419,272
    2003-- $419,272 +27%
    2002-- $330,260
    2001-- $330,260

    Find assessor info on the county website

    Neighborhood: 20882

    Nearby schools

    GreatSchools rating
    Schools provided by the listing agent
    • Elementary: LAYTONSVILLE
    • Middle: GAITHERSBURG
    • High: GAITHERSBURG
    • District: MONTGOMERY COUNTY PUBLIC SCHOOLS

    Source: The MLS. This data may not be complete. We recommend contacting the local school district to confirm school assignments for this home.

    Get a cash offer in 3 minutes
    Find out how much your home could sell for in as little as 3 minutes with a no-obligation cash offer.
    Estimated market value
    $978,700
    Get a cash offer in 3 minutes
    Find out how much your home could sell for in as little as 3 minutes with a no-obligation cash offer.
    Estimated market value
    $978,700