Welcome to this charming colonial home nestled in the sought-after Farmington Village within the Woodgate Farms development. Built in 2003, this single-family residence offers the perfect blend of comfort, convenience and community amenities. Upon entering, you'll be greeted by a welcoming foyer adorned with hardwood floors, setting the tone for the warmth of this home. The main level boasts a convenient first-floor laundry and a guest bath. The heart of the home lies in the spacious eat-in kitchen featuring hardwood floors, a kitchen island, and modern stainless-steel appliances. Step through the patio doors and onto the deck, perfect for enjoying dining or simply relaxing in the serene outdoor setting. The living room is a focal point of the home, boasting vaulted ceilings and expansive windows adorned with transom windows above, allowing natural light to flood the space and creating an inviting ambiance for gatherings and everyday living. Retreat to the large master suite with a vaulted ceiling, complete with a generous walk-in closet and full bath featuring a spacious remodeled walk-in shower. The lower level of the home offers a versatile space with a huge rec room, ideal for entertaining guests or creating a cozy family retreat. French doors lead to a home office, providing a quiet and productive workspace for remote work or study. Enjoy the benefits of community living with access to the community center, pool and playground. With the added peace of mind of a one-year homeowners' warranty, this home presents an exceptional opportunity to experience the best of suburban living in Farmington Village. Newer furnace and A/C. Don't miss out on making this your dream home today!
Closed
$365,000
9225 Goebel Cir, Olmsted Township, OH 44138
3beds
2,299sqft
Single Family Residence
Built in 2003
6,795 Square Feet Lot
$396,000 Zestimate®
$159/sqft
$2,656 Estimated rent
Home value
$396,000
$376,000 - $416,000
$2,656/mo
Zestimate® history
Owner options
List your home for rent
$2,656/mo
Rent Zestimate®
Find your next renter with Zillow Rental Manager. Plus, with online applications, you can quickly screen prospective tenants – for free.
$2,656/mo
Rent Zestimate®
Refinance and save
$3,059/mo
Est. payment
Refinancing to a lower rate could help reduce your monthly payments and save thousands over the life of the loan.
$3,059/mo
Est. payment
Explore your selling options
Work with a Zillow partner agent
Leverage their expertise and Zillow's premium Showcase listings to get your home seen by more buyers.
Get startedList with your own agent
Get your home in front of millions of buyers by listing it on Zillow.
Learn how to do itSell it yourself
Take full control of how buyers see your home on Zillow by listing For Sale by Owner (FSBO).
List your homeWhat's special
Vaulted ceilingHome officeVersatile spaceHuge rec roomNewer furnacePatio doorsRemote work
Zillow last checked:
Listing updated:
Listed by:
Lisa Harwood lisaharwood@remax.net440-823-5692,
RE/MAX Crossroads Properties
Bought with:
Brandy Phillips, 2019003540
Keller Williams Citywide
Source: MLS Now,MLS#: 5026947 Originating MLS: Akron Cleveland Association of REALTORS
Originating MLS: Akron Cleveland Association of REALTORSFacts & features
Interior
Bedrooms & bathrooms
- Bedrooms: 3
- Bathrooms: 3
- Full bathrooms: 2
- 1/2 bathrooms: 1
- Main level bathrooms: 1
Primary bedroom
- Description: Vaulted ceiling, walk in closet, bathroom with beautiful remodeled walk in shower.,Flooring: Carpet
- Features: Vaulted Ceiling(s), Walk-In Closet(s)
- Level: Second
- Dimensions: 17 x 14
Bedroom
- Description: Flooring: Carpet
- Level: Second
- Dimensions: 16 x 16
Bedroom
- Description: Flooring: Carpet
- Level: Second
- Dimensions: 11 x 10
Primary bathroom
- Description: Remodeled walk-in shower
- Level: Second
- Dimensions: 12 x 5
Bathroom
- Description: Main bathroom on second floor with shower over tub,Flooring: Laminate
- Level: Second
- Dimensions: 10 x 5
Dining room
- Description: Formal dining room can be a flex room,Flooring: Carpet
- Level: First
- Dimensions: 12 x 10
Eat in kitchen
- Description: Eat in kitchen with center island, stainless steel appliances and patio doors leading to large backyard deck.,Flooring: Hardwood
- Level: First
- Dimensions: 18 x 12
Entry foyer
- Description: Flooring: Hardwood
- Level: First
- Dimensions: 9 x 5
Laundry
- Description: Flooring: Luxury Vinyl Tile
- Level: First
- Dimensions: 6 x 6
Living room
- Description: Features vaulted ceiling and windows with transom windows above.,Flooring: Carpet
- Features: Vaulted Ceiling(s)
- Level: First
- Dimensions: 16 x 15
Office
- Description: Flooring: Laminate
- Level: Basement
- Dimensions: 7 x 7
Recreation
- Description: Flooring: Carpet
- Level: Basement
- Dimensions: 25 x 15
Heating
- Forced Air, Gas
Cooling
- Central Air
Appliances
- Included: Dryer, Dishwasher, Disposal, Microwave, Range, Refrigerator, Washer
- Laundry: Main Level, Laundry Room
Features
- Ceiling Fan(s), Entrance Foyer, Eat-in Kitchen, High Ceilings, Kitchen Island, Vaulted Ceiling(s), Walk-In Closet(s)
- Windows: Window Treatments
- Basement: Full,Finished,Sump Pump
- Has fireplace: No
- Fireplace features: None
Interior area
- Total structure area: 2,299
- Total interior livable area: 2,299 sqft
- Finished area above ground: 1,874
- Finished area below ground: 425
Property
Parking
- Total spaces: 2
- Parking features: Attached, Concrete, Garage, Garage Door Opener
- Attached garage spaces: 2
Features
- Levels: Two
- Stories: 2
- Patio & porch: Deck
- Fencing: None
Lot
- Size: 6,795 Square Feet
- Features: Back Yard
Details
- Parcel number: 26514038
Construction
Type & style
- Home type: SingleFamily
- Architectural style: Colonial
- Property subtype: Single Family Residence
Materials
- Vinyl Siding
- Roof: Asphalt,Fiberglass
Condition
- Year built: 2003
Details
- Builder name: Pulte Homes
- Warranty included: Yes
Utilities & green energy
- Sewer: Public Sewer
- Water: Public
Community & HOA
Community
- Security: Security System, Smoke Detector(s)
- Subdivision: Farmington Village
HOA
- Has HOA: Yes
- Services included: Common Area Maintenance, Other, Pool(s)
- HOA fee: $500 annually
- HOA name: Woodgate Farms Homeowners Assoc.
- Second HOA fee: $60 monthly
Location
- Region: Olmsted Township
Financial & listing details
- Price per square foot: $159/sqft
- Tax assessed value: $306,100
- Annual tax amount: $7,230
- Date on market: 4/1/2024
- Cumulative days on market: 2 days
- Listing terms: Cash,Conventional,FHA
Price history
| Date | Event | Price |
|---|---|---|
| 5/2/2024 | Sold | $365,000+10.6%$159/sqft |
Source:  MLS Now #5026947 Report a problem MLS Now #5026947 Report a problem | ||
| 4/3/2024 | Pending sale | $329,900$143/sqft |
Source: MLS Now #5026947 Report a problem | ||
| 4/1/2024 | Listed for sale | $329,900+59.3%$143/sqft |
Source: MLS Now #5026947 Report a problem | ||
| 7/24/2003 | Sold | $207,125$90/sqft |
Source: Public Record Report a problem | ||
Public tax history
| Year | Property taxes | Tax assessment |
|---|---|---|
| 2025 | $7,361 -0.9% | $107,140 |
| 2024 | $7,425 +9.1% | $107,140 +36.3% |
| 2023 | $6,808 | $78,610 |
| 2022 | -- | $78,610 |
| 2021 | $6,583 -3.3% | $78,610 +9% |
| 2020 | $6,804 +8.7% | $72,140 |
| 2019 | $6,261 -1.3% | $72,140 |
| 2018 | $6,347 -3.6% | $72,140 +3.9% |
| 2017 | $6,587 0% | $69,410 |
| 2016 | $6,588 | $69,410 |
| 2015 | $6,588 +4.2% | $69,410 +6% |
| 2014 | $6,320 +5.3% | $65,490 |
| 2013 | $6,004 +5.6% | $65,490 |
| 2012 | $5,686 +0.3% | $65,490 -2.8% |
| 2011 | $5,667 0% | $67,410 |
| 2010 | $5,667 +13.3% | $67,410 |
| 2009 | $5,001 -1.2% | $67,410 -8% |
| 2008 | $5,062 +2.7% | $73,290 |
| 2007 | $4,930 +6.4% | $73,290 |
| 2006 | $4,633 -2.9% | $73,290 +1.8% |
| 2004 | $4,772 +389.9% | $71,970 +386% |
| 2003 | $974 | $14,810 |
Find assessor info on the county website
Neighborhood: 44138
Nearby homes
- $393,1004 bd2 ba2.1k sqft9235 Goebel Cir, Olmsted Township, OH 44138Off Market
- $340,2003 bd4 ba1.5k sqft9207 Goebel Cir, Olmsted Township, OH 44138Off Market

- $365,1004 bd3 ba2.2k sqft27368 Tiller Dr, Olmsted Falls, OH 44138Off Market
- $428,5004 bd4 ba2.2k sqft9222 Goebel Cir, Olmsted Township, OH 44138Off Market
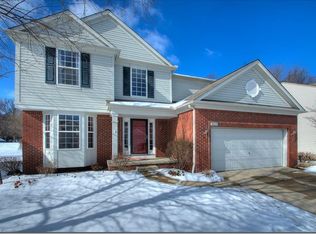
- $380,9003 bd3 ba1.9k sqft9232 Goebel Cir, Olmsted Township, OH 44138Off Market
- $371,8003 bd2 ba1.8k sqft9191 Goebel Cir, Olmsted Township, OH 44138Off Market
- $348,0003 bd3 ba1.9k sqft9212 Goebel Cir, Olmsted Township, OH 44138Off Market
- $410,3004 bd2 ba2.2k sqft27380 Tiller Dr, Olmsted Township, OH 44138Off Market
Nearby schools
GreatSchools rating
- 8/10Olmsted Falls Intermediate BuildingGrades: 4-5Distance: 1.2 mi
- 6/10Olmsted Falls Middle SchoolGrades: 6-8Distance: 1.1 mi
- 9/10Olmsted Falls High SchoolGrades: 9-12Distance: 1.6 mi
Schools provided by the listing agent
- District: Olmsted Falls CSD - 1822
Source: MLS Now. This data may not be complete. We recommend contacting the local school district to confirm school assignments for this home.
Get a cash offer in 3 minutes
Find out how much your home could sell for in as little as 3 minutes with a no-obligation cash offer.
Estimated market value
$396,000
Get a cash offer in 3 minutes
Find out how much your home could sell for in as little as 3 minutes with a no-obligation cash offer.
Estimated market value
$396,000
- Ohio
- Cuyahoga County
- Olmsted Falls
- 44138
- 9225 Goebel Cir
Nearby cities
Nearby zip codes
Other Olmsted Falls Topics
