Hidden in the rolling hills of southern Albemarle Co., close to the James and Rockfish River, this incredible property offers the perfect blend of rustic luxury, natural beauty, and supreme privacy. The 2700 sq. ft. custom home was built in 1998, and has been expanded, renovated, meticulously maintained and enhanced with a huge workshop/garage, decks on 3 sides, and an outdoor shower, whole house generator, greenhouse, fishpond, and so much more. The land is absolutely one-of-a-kind, offering solitude and privacy, expansive views, and long frontage on Green Creek, which wraps around the property on 3 sides. Step inside to an open floor plan with abundant natural light, a chef’s kitchen at the center of the home, and a dramatic great room with an entire wall of stone framing a double-sided gas fireplace connecting to the 1st floor primary suite. Enhanced with natural and locally sourced materials such as pine and cherry floors, and Alberene soapstone counters and flooring. Main floor includes great room/kitchen/dining, primary bedroom, 2nd bedroom and bath, ample closets and pantry space. The lower level includes a 3rd BR with sitting area and wood-burning fireplace, and full bath. 2100 sf of garage/shop/storage attached.
Closed
$852,125
9225 Howardsville Tpke, Schuyler, VA 22969
3beds
2,579sqft
Single Family Residence
Built in 1998
29.23 Acres Lot
$852,000 Zestimate®
$330/sqft
$2,801 Estimated rent
Home value
$852,000
$809,000 - $895,000
$2,801/mo
Zestimate® history
Owner options
List your home for rent
$2,801/mo
Rent Zestimate®
Find your next renter with Zillow Rental Manager. Plus, with online applications, you can quickly screen prospective tenants – for free.
$2,801/mo
Rent Zestimate®
Refinance and save
$5,112/mo
Est. payment
Refinancing to a lower rate could help reduce your monthly payments and save thousands over the life of the loan.
$5,112/mo
Est. payment
Explore your selling options
Work with a Zillow partner agent
Leverage their expertise and Zillow's premium Showcase listings to get your home seen by more buyers.
Get startedList with your own agent
Get your home in front of millions of buyers by listing it on Zillow.
Learn how to do itSell it yourself
Take full control of how buyers see your home on Zillow by listing For Sale by Owner (FSBO).
List your homeWhat's special
Open floor planDramatic great roomPine and cherry floorsExpansive viewsAbundant natural lightOutdoor shower
Zillow last checked:
Listing updated:
Listed by:
CARTER MONTAGUE 434-962-3419,
MONTAGUE, MILLER & CO. - WESTFIELD
Bought with:
NONMLSAGENT NONMLSAGENT
NONMLSOFFICE
Source: CAAR,MLS#: 673677 Originating MLS: Charlottesville Area Association of Realtors
Originating MLS: Charlottesville Area Association of RealtorsFacts & features
Interior
Bedrooms & bathrooms
- Bedrooms: 3
- Bathrooms: 3
- Full bathrooms: 3
- Main level bathrooms: 3
- Main level bedrooms: 2
Rooms
- Room types: Bathroom, Bedroom, Dining Room, Full Bath, Great Room, Kitchen
Primary bedroom
- Level: First
Bedroom
- Level: First
Bedroom
- Level: Basement
Primary bathroom
- Level: First
Bathroom
- Level: First
Dining room
- Level: First
Great room
- Level: First
Kitchen
- Level: First
Heating
- Forced Air, Heat Pump, Propane
Cooling
- Central Air, Heat Pump
Appliances
- Included: Dishwasher, Gas Range, Microwave, Refrigerator, Dryer, Washer
Features
- Wet Bar, Primary Downstairs, Remodeled, Walk-In Closet(s)
- Flooring: Laminate, Stone, Wood
- Windows: Double Pane Windows, Insulated Windows
- Basement: Exterior Entry,Finished,Interior Entry,Walk-Out Access
- Has fireplace: Yes
- Fireplace features: Multiple
Interior area
- Total structure area: 4,440
- Total interior livable area: 2,579 sqft
- Finished area above ground: 1,847
- Finished area below ground: 732
Property
Parking
- Total spaces: 2
- Parking features: Attached, Basement, Electricity, Garage Faces Front, Garage
- Attached garage spaces: 2
Features
- Levels: One
- Stories: 1
- Patio & porch: Deck
- Has view: Yes
- View description: Mountain(s), Panoramic, Trees/Woods
Lot
- Size: 29.23 Acres
- Features: Private, Wooded, Waterfront
Details
- Parcel number: 13214A1
- Zoning description: RA Rural Agricultural
Construction
Type & style
- Home type: SingleFamily
- Architectural style: Cabin,Rustic
- Property subtype: Single Family Residence
Materials
- Board & Batten Siding, Stick Built, Wood Siding
- Roof: Metal
Condition
- Updated/Remodeled
- New construction: No
- Year built: 1998
Utilities & green energy
- Electric: Generator
- Sewer: Conventional Sewer
- Water: Private, Well
- Utilities for property: Fiber Optic Available
Community & HOA
Community
- Features: Stream
- Security: Smoke Detector(s)
- Subdivision: NONE
HOA
- Has HOA: No
Location
- Region: Schuyler
Financial & listing details
- Price per square foot: $330/sqft
- Tax assessed value: $667,800
- Annual tax amount: $5,376
- Date on market: 2/26/2026
- Cumulative days on market: 44 days
Price history
| Date | Event | Price |
|---|---|---|
| 6/22/2026 | Sold | $852,125-4.8%$330/sqft |
Source:  CAAR #673677 Report a problem CAAR #673677 Report a problem | ||
| 4/11/2026 | Pending sale | $895,000$347/sqft |
Source: CAAR #673677 Report a problem | ||
| 2/26/2026 | Listed for sale | $895,000+92.5%$347/sqft |
Source: CAAR #673677 Report a problem | ||
| 12/3/2009 | Sold | $465,000-19.1%$180/sqft |
Source: Public Record Report a problem | ||
| 8/31/2009 | Listed for sale | $575,000+47.6%$223/sqft |
Source: Keller Williams Charlottesville #443624 Report a problem | ||
| 12/3/2004 | Sold | $389,500$151/sqft |
Source: Agent Provided Report a problem | ||
Public tax history
| Year | Property taxes | Tax assessment |
|---|---|---|
| 2025 | $5,125 +19.6% | $667,800 +10.3% |
| 2024 | $4,285 +6.9% | $605,300 +3.6% |
| 2023 | $4,010 +11% | $584,100 +8.2% |
| 2022 | $3,612 +8.5% | $540,000 +6.4% |
| 2021 | $3,330 +12.3% | $507,600 +14% |
| 2020 | $2,964 +9.5% | $445,200 +9.7% |
| 2019 | $2,707 +6.4% | $405,700 +3.3% |
| 2018 | $2,546 +77.2% | $392,900 -5.5% |
| 2017 | $1,436 -43.4% | $415,600 +37.3% |
| 2016 | $2,539 +127.8% | $302,600 +0.5% |
| 2015 | $1,114 | $301,200 +0.1% |
| 2014 | -- | $300,800 +0% |
| 2013 | -- | $300,700 -2.5% |
| 2012 | -- | $308,300 -4.1% |
| 2011 | -- | $321,400 -0.9% |
| 2010 | -- | $324,300 -13.1% |
| 2009 | -- | $373,300 -4.6% |
| 2008 | -- | $391,100 -28.9% |
| 2007 | -- | $550,200 +44.2% |
| 2006 | -- | $381,600 |
| 2005 | -- | $381,600 +165.2% |
| 2004 | -- | $143,900 |
| 2003 | -- | $143,900 +14.8% |
| 2002 | -- | $125,400 +54.8% |
| 2001 | -- | $81,000 |
Find assessor info on the county website
Neighborhood: 22969
Nearby homes
- $400,0004 bd3 ba3.1k sqft9145 Howardsville Tpke, Schuyler, VA 22969Sold
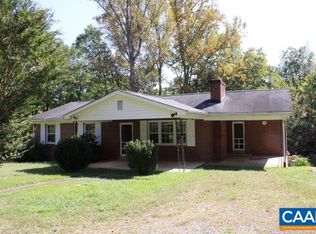
- $640,9001 bd3 ba1.8k sqft9223 Howardsville Tpke, Schuyler, VA 22969Off Market
- $450,0003 bd3 ba4.1k sqft9207 Howardsville Tpke, Schuyler, VA 22969Sold
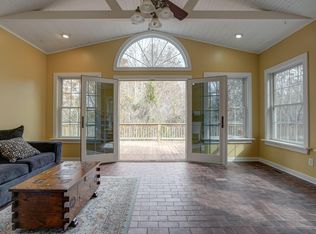
- $802,0004 bd3 ba3.6k sqft9053 Howardsville Tpke, Schuyler, VA 22969Off Market
- $51,700-- bd-- ba-- sqft9141 Howardsville Tpke, Howardsville, VA 22969Off Market
- $508,9003 bd3 ba2.9k sqft5020 Sierra View Dr, Schuyler, VA 22969Off Market
- $279,6003 bd1 ba1.1k sqft9154 Howardsville Tpke, Schuyler, VA 22969Off Market
- $158,0001 bd1 ba728 sqft9110 Howardsville Tpke, Schuyler, VA 22969Off Market
Nearby schools
GreatSchools rating
- 4/10Red Hill Elementary SchoolGrades: PK-5Distance: 12.9 mi
- 4/10Leslie H Walton Middle SchoolGrades: 6-8Distance: 11.8 mi
- 6/10Monticello High SchoolGrades: 9-12Distance: 18.3 mi
Schools provided by the listing agent
- Elementary: Scottsville
- Middle: Walton
- High: Monticello
Source: CAAR. This data may not be complete. We recommend contacting the local school district to confirm school assignments for this home.


Get pre-qualified for a loan
At Zillow Home Loans, we can pre-qualify you in as little as 5 minutes with no impact to your credit score.An equal housing lender. NMLS #10287.
Sell for more on Zillow
Get a Zillow Showcase℠ listing at no additional cost and you could sell for .
$852,000
2% more
+$17,040
With Zillow Showcase(estimated)
$869,040
- Virginia
- Albemarle County
- Schuyler
- 22969
- 9225 Howardsville Tpke
Nearby cities
Nearby zip codes
Other Schuyler Topics
