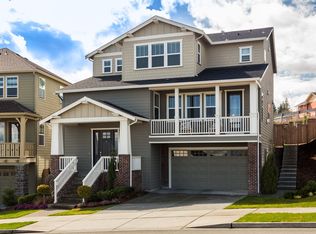
Enjoy living on the Snoqualmie Ridge in this former model home with tons of upgrades! This corner lot, three-story home offers an open floor plan and space for everyone! Two-story foyer upon entry. Light and spacious living room with custom floor-to-ceiling stacked stone fireplace. Large glass door from the living room takes you to an alluring covered balcony overlooking the front of the property. Stunning kitchen features an impressive 9-foot island, quartz countertops, soft close cabinets and drawers, all Kitchen Aid appliances, and a spacious walk-in pantry. Built-in planning center adjacent to the kitchen – perfect for home office or kids doing homework. Four bedrooms accompanied by an enormous fifth bedroom/bonus room. Homeowner’s suite includes views of Mt. Si, an oversized walk-in closet, and an airy 5-piece bathroom with double sinks and an enormous 6ft soaking tub. Top floor laundry room with built-in cabinets and countertop (Washer and Dryer included in sale). Extra tall 8ft doors throughout. Integrated ceiling speakers on every level. Long driveway goes to expansive two-car garage with extra storage. Fully fenced backyard. Neighborhood Park across the street. Perfect home for entertaining family and friends. Buyer’s agent gets 1.5% commission. Please no soliciting calls or texts from agents. Showings by appointment only. Please TEXT Christine to set up an appointment – (425) 444-7413
This property is not currently displayed as for sale or rent on Zillow. This may be different from what's on other websites or public sources.