Welcome to your new country home just about 15 mins south of Hibbing Walmart! This updated multi-level home offers 4 bedrooms, 2 baths, and plenty of space to enjoy both indoors and out. Situated on 32+ private acres, the property features a park like setting, an extensive trail system, pond, and a Cadillac deer stand - perfect for hunting and outdoor recreation. Outside, enjoy your own private retreat with a hot tub and above-ground pool. A detached heated garage provides excellent year-round workspace and storage, while the additional pole shed offers even more room for toys and equipment. With a compliant septic system, numerous updates, and acreage loaded with recreational opportunities, this property offers the privacy and Northern Minnesota lifestyle you've been looking for! Don't miss out!
Active with contingency
$399,900
9225 Merrill Rd, Hibbing, MN 55746
4beds
2,240sqft
Single Family
Built in 1978
3.92 Acres Lot
$-- Zestimate®
$179/sqft
$-- HOA
What's special
Extensive trail systemAdditional pole shedPark like settingAbove-ground poolDetached heated garageUpdated multi-level homeNumerous updates
- 16 days
- 415
- 24
Zillow last checked:
Listing updated:
Listed by:
James Marx 218-969-1478,
Mirabella Realty
Source: NorthstarMLS as distributed by MLS GRID,MLS#: 7130185
Facts & features
Interior
Bedrooms & bathrooms
- Bedrooms: 4
- Bathrooms: 2
- Full bathrooms: 2
Bedroom
- Level: Upper
- Area: 165 Square Feet
- Dimensions: 15x11
Bedroom 2
- Level: Upper
- Area: 132 Square Feet
- Dimensions: 12x11
Bedroom 3
- Level: Upper
- Area: 99 Square Feet
- Dimensions: 9x11
Bedroom 4
- Level: Lower
- Area: 169 Square Feet
- Dimensions: 13x13
Dining room
- Area: 99 Square Feet
- Dimensions: 9x11
Family room
- Level: Main
- Area: 552 Square Feet
- Dimensions: 23x24
Kitchen
- Level: Main
- Area: 220 Square Feet
- Dimensions: 11x20
Living room
- Level: Main
- Area: 260 Square Feet
- Dimensions: 20x13
Heating
- Forced Air
Cooling
- Central Air
Appliances
- Included: Dishwasher, Dryer, Range, Refrigerator, Washer
Features
- Basement: Block
- Number of fireplaces: 1
- Fireplace features: Gas
Interior area
- Total structure area: 2,500
- Total interior livable area: 2,240 sqft
- Finished area above ground: 1,980
- Finished area below ground: 260
Property
Parking
- Total spaces: 3
- Parking features: Detached Garage, Gravel
- Garage spaces: 3
- Details: Garage Dimensions (30x40)
Accessibility
- Accessibility features: None
Features
- Levels: Multi/Split
- Patio & porch: Deck, Front Porch
- Has private pool: Yes
- Pool features: Above Ground
- Has spa: Yes
- Spa features: Hot Tub
Lot
- Size: 3.92 Acres
- Dimensions: 900 x 1500
Details
- Additional structures: Garage(s), Lean-To, Pole Building
- Foundation area: 520
- Additional parcels included: 285002000970,285002001014
- Parcel number: 285002000975
- Zoning description: Residential-Single Family
Construction
Type & style
- Home type: SingleFamily
- Property subtype: Single Family
Materials
- Post and Beam
- Foundation: Wood
- Roof: Asphalt
Condition
- New construction: No
- Year built: 1978
Utilities & green energy
- Electric: 200+ Amp Service
- Gas: Propane
- Sewer: Septic System Compliant - Yes
- Water: Well
Community & HOA
Community
- Subdivision: Cedar Valley Town Of
HOA
- Has HOA: No
Location
- Region: Hibbing
Financial & listing details
- Price per square foot: $179/sqft
- Tax assessed value: $203,400
- Annual tax amount: $647
- Date on market: 8/19/2026
Estimated market value
Not available
Estimated sales range
Not available
Not available
Price history
| Date | Event | Price |
|---|---|---|
| 8/19/2026 | Listed for sale | $399,900+3535.5%$179/sqft |
Source:  NorthstarMLS as distributed by MLS GRID #7130185 Report a problem NorthstarMLS as distributed by MLS GRID #7130185 Report a problem | ||
| 10/18/2002 | Sold | $11,000$5/sqft |
Source: Public Record Report a problem | ||
Public tax history
| Year | Property taxes | Tax assessment |
|---|---|---|
| 2024 | $668 -63.8% | $203,400 -14.5% |
| 2023 | $1,844 +4.1% | $237,800 +18% |
| 2022 | $1,772 +21.2% | $201,600 +10.2% |
| 2021 | $1,462 | $183,000 +12.9% |
| 2020 | $1,462 | $162,100 |
| 2019 | $1,462 +661.5% | $162,100 +753.2% |
| 2018 | $192 -1% | $19,000 |
| 2017 | $194 +1% | $19,000 |
| 2016 | $192 -1% | $19,000 |
| 2015 | $194 +3.2% | $19,000 |
| 2014 | $188 +74.7% | $19,000 +90% |
| 2008 | $108 +17.6% | $10,000 +26.6% |
| 2007 | $92 +32.3% | $7,900 +23.4% |
| 2006 | $69 +55.6% | $6,400 +77.8% |
| 2004 | $44 -82.5% | $3,600 -65.7% |
| 2003 | $254 +6.7% | $10,500 +25% |
| 2002 | $238 +35.1% | $8,400 +12% |
| 2001 | $176 +23.3% | $7,500 +11.9% |
| 2000 | $143 | $6,700 |
Find assessor info on the county website
Monthly payment
Est. payment
Payment breakdown
Explore the cost of this home by adjusting the details. Changes won't be saved.Climate risks
Neighborhood: 55746
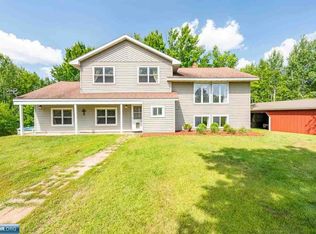
Similar homes
- $399,5002 bd1 ba1.5k sqft1746 Janet Park Dr, Hibbing, MN 55746For Sale
 MLS ID #150292, Gary Corradi, Johnson Hometown Realty. Range AOR
 - $350,0003 bd2 ba1.7k sqft10916 Meadowlark Ln, Hibbing, MN 55746For Sale
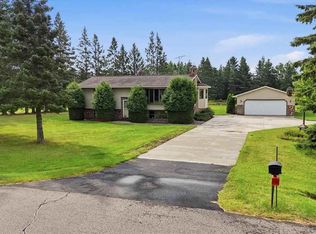 MLS ID #150637, Joe Jump, Johnson Hometown Realty. Range AOR
 - $425,0002 bd3 ba2.6k sqft27162 County Road 16, Hibbing, MN 55746For Sale

 MLS ID #7085187, GREG PERRELLA, PERRELLA & ASSOCIATES. NorthstarMLS as distributed by MLS GRID
 - $289,9005 bd2 ba2.3k sqft14328 Hart Lake Rd, Goodland, MN 55742For Sale
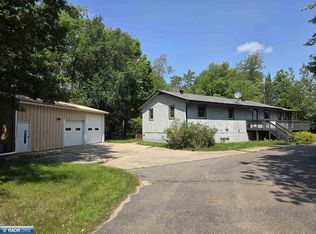 MLS ID #150499, Matt Rengstorf, Perrella & Associates. Range AOR
 - $364,9003 bd3 ba2k sqft26957 State Highway 65, Pengilly, MN 55775For SaleMLS ID #7115485, Debra Bruns, MN DIRECT PROPERTIES. NorthstarMLS as distributed by MLS GRID
- $349,0004 bd3 ba3.2k sqft20206 Timberlodge Rd, Warba, MN 55793For SaleMLS ID #7099288, Amanda Jensen, MOVE IT REAL ESTATE GROUP/LAKEHOMES.COM. NorthstarMLS as distributed by MLS GRID
- $359,9003 bd1 ba1.4k sqft16770 River Rd, Grand Rapids, MN 55744For SaleMLS ID #7115408, Apryl Mertes, CENTURY 21 LAND OF LAKES. NorthstarMLS as distributed by MLS GRID
- $565,0004 bd2 ba2.6k sqft16250 Maple Knoll Dr, Pengilly, MN 55775For SaleMLS ID #7115513, GREG PERRELLA, PERRELLA & ASSOCIATES. NorthstarMLS as distributed by MLS GRID
- $224,9003 bd1 ba1.7k sqft111 3rd Ave N, Kelly Lake, MN 55746For SaleMLS ID #7100473, Brina Guyer, MN DIRECT PROPERTIES. NorthstarMLS as distributed by MLS GRID
- $379,0002 bd2 ba1.2k sqft30450 W Shore Dr, Pengilly, MN 55775For SaleMLS ID #7111980, TODD STONE, MN DIRECT PROPERTIES. NorthstarMLS as distributed by MLS GRID
- $224,9002 bd1 ba1.1k sqft20356 N Hummingbird Dr, Grand Rapids, MN 55744For SaleMLS ID #7131551, Bridger Hopkins, Pemberton RE. NorthstarMLS as distributed by MLS GRID
