NEW LOWER PRICE! Located just across the street from Glendale Community College & down the street a bit to the Awesome Saguaro Ranch Park!!! The tile flooring is beautiful, it is one of just a few 2 bedrooms & two bath units. It's like having two master suites. The main master has two closets & double sinks along with a wonderful shower. The second suite has a jack & jill style bathroom with a bathtub and an entrance to the great room for guest. Another great thing about this home is that it has its own single car garage with opener. The home has a very large walk in pantry, a large stackable washer and dryer which stays. The home is located on the bottom level & has only one level and is close to the pool. It also has a doggy door to the backyard area for your pets. You'll love this one!
Sold for $265,000
$265,000
9225 N 59TH Avenue #113, Glendale, AZ 85302
2beds
2baths
1,238sqft
Apartment
Built in 1983
-- sqft lot
$-- Zestimate®
$214/sqft
$1,797 Estimated rent
Home value
Not available
Estimated sales range
Not available
$1,797/mo
Zestimate® history
Owner options
List your home for rent
$1,797/mo
Rent Zestimate®
Find your next renter with Zillow Rental Manager. Plus, with online applications, you can quickly screen prospective tenants – for free.
$1,797/mo
Rent Zestimate®
Refinance and save
$1,764/mo
Est. payment
Refinancing to a lower rate could help reduce your monthly payments and save thousands over the life of the loan.
$1,764/mo
Est. payment
Explore your selling options
Work with a Zillow partner agent
Leverage their expertise and Zillow's premium Showcase listings to get your home seen by more buyers.
Get startedList with your own agent
Get your home in front of millions of buyers by listing it on Zillow.
Learn how to do itSell it yourself
Take full control of how buyers see your home on Zillow by listing For Sale by Owner (FSBO).
List your homeWhat's special
Zillow last checked:
Listing updated:
Listed by:
Rudolph M Soltesz 623-570-9971,
PRO-formance Realty Concepts
Bought with:
Rachel Krill, BR559282000
eXp Realty
Source: ARMLS,MLS#: 6649410
Facts & features
Interior
Bedrooms & bathrooms
- Bedrooms: 2
- Bathrooms: 2
Heating
- Electric
Cooling
- Central Air, Ceiling Fan(s)
Features
- Eat-in Kitchen, Breakfast Bar, Pantry, 3/4 Bath Master Bdrm
- Flooring: Tile
- Has basement: No
Interior area
- Total structure area: 1,238
- Total interior livable area: 1,238 sqft
Property
Parking
- Total spaces: 1
- Parking features: Garage
- Garage spaces: 1
Features
- Stories: 1
- Exterior features: Private Yard
- Pool features: None
- Spa features: None
- Fencing: Wood
Lot
- Size: 130 Square Feet
- Features: Dirt Back, Gravel/Stone Front
Details
- Parcel number: 14822502
Construction
Type & style
- Home type: Apartment
- Property subtype: Apartment
- Attached to another structure: Yes
Materials
- Stucco, Wood Frame, Painted
- Roof: Composition
Condition
- Year built: 1983
Utilities & green energy
- Sewer: Public Sewer
- Water: City Water
Community & HOA
Community
- Features: Near Bus Stop
- Subdivision: OLIVE GLEN CONDOMINIUMS
HOA
- Has HOA: Yes
- Services included: Roof Repair, Insurance, Maintenance Grounds, Street Maint, Front Yard Maint, Roof Replacement, Maintenance Exterior
- HOA fee: $220 monthly
- HOA name: OLIVE GLEN
- HOA phone: 480-641-9163
Location
- Region: Glendale
Financial & listing details
- Price per square foot: $214/sqft
- Annual tax amount: $405
- Date on market: 10/8/2025
- Cumulative days on market: 49 days
- Listing terms: Cash,Conventional,FHA,VA Loan
- Ownership: Fee Simple
Price history
| Date | Event | Price |
|---|---|---|
| 4/10/2024 | Sold | $265,000-0.3%$214/sqft |
Source:  ARMLS #6649410 Report a problem ARMLS #6649410 Report a problem | ||
| 3/1/2024 | Pending sale | $265,900$215/sqft |
Source: ARMLS #6649410 Report a problem | ||
| 1/26/2024 | Price change | $265,900-1.5%$215/sqft |
Source: ARMLS #6649410 Report a problem | ||
| 1/18/2024 | Price change | $269,900-1.9%$218/sqft |
Source: ARMLS #6649410 Report a problem | ||
| 1/12/2024 | Listed for sale | $275,000+61.9%$222/sqft |
Source: ARMLS #6649410 Report a problem | ||
| 12/6/2019 | Sold | $169,900$137/sqft |
Source: ARMLS #5987101 Report a problem | ||
Public tax history
Tax history is unavailable.
Neighborhood: 85302
Nearby homes
- $178,4001 bd1 ba781 sqft9225 N 59th Ave UNIT 112, Glendale, AZ 85302Off Market

- $265,0001 bd1 ba781 sqft9225 N 59th Ave, Glendale, AZ 85302Sold

- $153,400-- bd1 ba781 sqft9225 N 59th Ave UNIT 211, Glendale, AZ 85302Off Market
- $205,0002 bd1 ba1.2k sqft9225 N 59th Ave UNIT 212, Glendale, AZ 85302Off Market
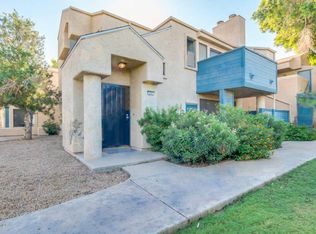
- $224,1002 bd2 ba1.2k sqft9225 N 59th Ave UNIT 213, Glendale, AZ 85302Off Market
- $185,4001 bd1 ba781 sqft9225 N 59th Ave UNIT 214, Glendale, AZ 85302Off Market
- $214,9002 bd2 ba1.2k sqft9221 N 59th Ave UNIT 117, Glendale, AZ 85302Off Market
- $237,3002 bd2 ba1.2k sqft9221 N 59th Ave, Glendale, AZ 85302Off Market
Nearby schools
GreatSchools rating
- 5/10Heritage SchoolGrades: PK-8Distance: 0.7 mi
- 5/10Ironwood High SchoolGrades: 7-12Distance: 2.1 mi
Schools provided by the listing agent
- Elementary: Heritage School
- Middle: Heritage School
- High: Ironwood High School
- District: Peoria Unified School District
Source: ARMLS. This data may not be complete. We recommend contacting the local school district to confirm school assignments for this home.


Get pre-qualified for a loan
At Zillow Home Loans, we can pre-qualify you in as little as 5 minutes with no impact to your credit score.An equal housing lender. NMLS #10287.
- Arizona
- Maricopa County
- Glendale
- 85302
- 9225 N 59TH Avenue Unit 113
Nearby cities
Nearby neighborhoods
Nearby zip codes
Other Glendale Topics
