Skip main navigation
Sold for $55,000
  • $55,000

    9225 NW 86th Ter, Yukon, OK 73099

    4beds
    2,450sqft
    Single Family Residence
    Built in 2025
    8,712 Square Feet Lot
    $440,000 Zestimate®
    $22/sqft
    $2,702 Estimated rent

    Home value

    $440,000

    $418,000 - $466,000

    $2,702/mo

    Zestimate® history
    Loading
    Loading...

    Owner options

    List your home for rent

    $2,702/mo

    Rent Zestimate®

    Find your next renter with Zillow Rental Manager. Plus, with online applications, you can quickly screen prospective tenants – for free.

    Learn more

    $2,702/mo

    Rent Zestimate®

    Refinance and save

    $277/mo

    Est. payment

    Refinancing to a lower rate could help reduce your monthly payments and save thousands over the life of the loan.

    See today's rates

    $277/mo

    Est. payment

    Explore your selling options

    Work with a Zillow partner agent

    Leverage their expertise and Zillow's premium Showcase listings to get your home seen by more buyers.

    Get started

    List with your own agent

    Get your home in front of millions of buyers by listing it on Zillow.

    Learn how to do it

    Sell it yourself

    Take full control of how buyers see your home on Zillow by listing For Sale by Owner (FSBO).

    List your home

    What's special

    Utility roomFree-standing tubEuropean walk-in showerModern tile backsplashPrivate water closetExclusive pendant lightingSpa-like primary bath
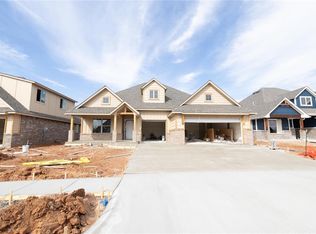
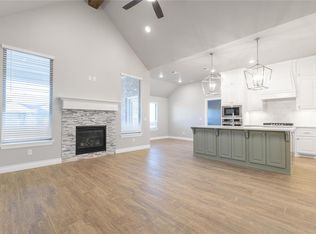
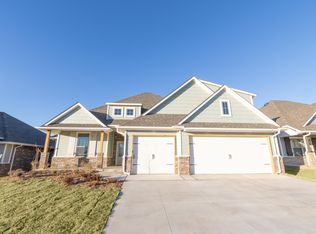
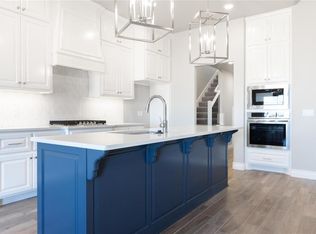
    Welcome to 9225 NW 86th Ter The outstanding interior of the Shiloh Bonus Room maintains the classic lines of its namesake, but add a bonus room and see why this plan ranks supreme. The Shiloh Bonus Room is a timeless classic that everyone knows and loves. 2,450 Sq Ft adds up to an impeccable interior while 355 Sq Ft creates a luxurious outdoor atmosphere. Within these walls, you will enjoy 4 large bedrooms, 3 full bathrooms, a bonus room, a utility room, and a 3-car garage with an in-ground storm shelter. Your entertainment zone is loaded with Proudly Overbuilt features that contribute to us being Oklahoma's Favorite Builder. The great room welcomes a coffered ceiling with a ceiling fan, crown molding, wood-look tile flooring, rocker switches throughout, 7' windows, a gas fireplace surrounded by a stacked stone detail, and Cat6 wiring. The exuberant kitchen supports custom-built cabinets to the ceiling, a kitchen island equipped with a trash can pullout, stainless steel appliances, a 5-burner cooktop, 3 CM countertops, modern tile backsplash, exclusive pendant lighting, and a large corner pantry. Find pure relaxation and solace in your primary suite. Here, you will enjoy large windows, carpeted flooring, a ceiling fan, a sloped ceiling detail, and two primary walk-in closets. The spa-like primary bath boasts separate sink vanities with framed mirrors, 3 CM countertops, tile flooring, a European walk-in shower, a private water closet, and a free-standing tub. Enjoy ...

    Zillow last checked:

    Listing updated:

    Source: Homes by TaberMLS Logo

    Facts & features

    Interior

    Bedrooms & bathrooms
    • Bedrooms: 4
    • Bathrooms: 3
    • Full bathrooms: 3
    Heating
    • Natural Gas, Forced Air
    Cooling
    • Central Air, Ceiling Fan(s)
    Appliances
    • Included: Range, Dishwasher, Disposal, Microwave
    Features
    • Ceiling Fan(s), Wired for Data, Walk-In Closet(s)
    • Windows: Double Pane Windows
    • Has fireplace: Yes
    Interior area
    • Total interior livable area: 2,450 sqft

    Property

    Parking
    • Total spaces: 3
    • Parking features: Attached
    • Attached garage spaces: 3
    Features
    • Levels: 2.0
    • Stories: 2
    • Patio & porch: Patio
    Lot
    • Size: 8,712 sqft
    Details
    • Parcel number: 060437024020000000

    Construction

    Type & style
    • Home type: SingleFamily
    • Architectural style: Craftsman
    • Property subtype: Single Family Residence
    Materials
    • Brick, Other
    Condition
    • New Construction
    • New construction: Yes
    • Year built: 2025
    Details
    • Builder name: Homes By Taber

    Community & neighborhood

    Security
    • Security features: Fire Sprinkler System
    Location
    • Region: Yukon
    • Subdivision: Britton Farms

    Price history

    DateEventPrice
    12/3/2025Listing removed$440,840$180/sqft
    Source: Homes by Taber Report a problem
    11/27/2025Listing removed$1,995$1/sqft
    Source: Zillow Rentals Report a problem
    11/19/2025Listed for rent$1,995$1/sqft
    Source: Zillow Rentals Report a problem
    7/29/2025Listed for sale$440,840+701.5%$180/sqft
    Source: Homes by Taber Report a problem
    7/25/2025Sold$55,000-87.5%$22/sqft
    Source: Public Record Report a problem
    7/8/2025Listed for sale$440,340$180/sqft
    Source: Homes by Taber Report a problem

    Public tax history

    YearProperty taxesTax assessment
    2025$77 +1.3%$636
    2024$76 $636
    2023-- --

    Find assessor info on the county website

    Neighborhood: 73099

    Nearby schools

    GreatSchools rating
    Schools provided by the MLS
    • Elementary: Surrey Hills Elementary School
    • Middle: Redstone Intermediate School
    • High: Yukon High School
    • District: Yukon School District

    Source: Homes by Taber. This data may not be complete. We recommend contacting the local school district to confirm school assignments for this home.

    Get a cash offer in 3 minutes
    Find out how much your home could sell for in as little as 3 minutes with a no-obligation cash offer.
    Estimated market value
    $440,000
    Get a cash offer in 3 minutes
    Find out how much your home could sell for in as little as 3 minutes with a no-obligation cash offer.
    Estimated market value
    $440,000