Welcome to this exquisite 5-bedroom, 5-bathroom home, where modern elegance meets everyday comfort. From the moment you step inside, you're welcomed by a bright, open-concept layout designed to capture natural light and create a seamless flow for both entertaining and daily living. At the heart of the home lies a gourmet kitchen featuring top-of-the-line appliances, sleek countertops, and a generous island—perfect for gathering with family and friends. The main floor also has an executive office, spacious pantry, and a large living space that flows to a brand new all-weather deck to enjoy the perfect summer days.
Upstairs, an oversized bonus room/loft provides a flexible living space along with three additional bedrooms and another office space. Each bedroom and bathroom showcase stylish, contemporary finishes. As you enter the lower level, you will be greeted by the theatre room which is a dream come true for movie lovers. A fully equipped gym, sauna, and nearby hot tub offer a complete wellness retreat in the lower level along with a beautiful bathroom that caters to the fitness enthusiast—right at home. This property effortlessly combines luxury and functionality, making it an ideal haven for relaxed living and upscale entertaining.
9225 Red Oak Trail is nestled in the epicenter of one of Woodbury’s most sought-after neighborhoods, Twenty-One Oaks. 21 Oaks is a premier neighborhood designed with families in mind. This thoughtfully planned neighborhood is known for its custom-crafted homes and vibrant atmosphere as there are miles of walking and biking trails that are woven together at the community clubhouse and heated pool. Moreover, this neighborhood is conveniently located next to shopping, restaurants, and is in close proximity to top rated public and private schools. It also has quick access to main roads throughout the city of Woodbury and many major the Highway connections!
Closed
$785,000
9225 Red Oak Trl, Woodbury, MN 55129
5beds
4,020sqft
Single Family
Built in 2016
0.36 Acres Lot
$814,600 Zestimate®
$195/sqft
$4,349 Estimated rent
Home value
$814,600
$774,000 - $863,000
$4,349/mo
Zestimate® history
Owner options
List your home for rent
$4,349/mo
Rent Zestimate®
Find your next renter with Zillow Rental Manager. Plus, with online applications, you can quickly screen prospective tenants – for free.
$4,349/mo
Rent Zestimate®
Refinance and save
$5,051/mo
Est. payment
Refinancing to a lower rate could help reduce your monthly payments and save thousands over the life of the loan.
$5,051/mo
Est. payment
Explore your selling options
Work with a Zillow partner agent
Leverage their expertise and Zillow's premium Showcase listings to get your home seen by more buyers.
Get startedList with your own agent
Get your home in front of millions of buyers by listing it on Zillow.
Learn how to do itSell it yourself
Take full control of how buyers see your home on Zillow by listing For Sale by Owner (FSBO).
List your homeWhat's special
Hot tubGenerous islandStylish contemporary finishesSleek countertopsBrand new all-weather deckFully equipped gymBright open-concept layout
Zillow last checked:
Listing updated:
Listed by:
Erik Sward 612-810-1121,
eXp Realty,
Jacob Kuiper 612-300-8020
Bought with:
Matthew G Lunde
Dwell Realty Partners, LLC
Source: NorthstarMLS as distributed by MLS GRID,MLS#: 6728205
Facts & features
Interior
Bedrooms & bathrooms
- Bedrooms: 5
- Bathrooms: 5
- Full bathrooms: 2
- 3/4 bathrooms: 2
- 1/2 bathrooms: 1
Bedroom
- Level: Upper
- Area: 288 Square Feet
- Dimensions: 16 x 18
Bedroom 2
- Level: Upper
- Area: 132 Square Feet
- Dimensions: 11 x 12
Bedroom 3
- Level: Upper
- Area: 130 Square Feet
- Dimensions: 10 x 13
Bedroom 4
- Level: Upper
- Area: 121 Square Feet
- Dimensions: 11 x 11
Bedroom 5
- Level: Lower
- Area: 192 Square Feet
- Dimensions: 12 x 16
Bonus room
- Level: Upper
- Area: 304 Square Feet
- Dimensions: 16 x 19
Dining room
- Level: Main
- Area: 156 Square Feet
- Dimensions: 12 x 13
Family room
- Level: Lower
- Area: 272 Square Feet
- Dimensions: 16 x 17
Kitchen
- Level: Main
- Area: 182 Square Feet
- Dimensions: 13 x 14
Laundry
- Level: Upper
- Area: 60 Square Feet
- Dimensions: 6 x 10
Living room
- Level: Main
- Area: 304 Square Feet
- Dimensions: 16 x 19
Mud room
- Level: Main
- Area: 36 Square Feet
- Dimensions: 6 x 6
Office
- Level: Main
- Area: 110 Square Feet
- Dimensions: 10 x 11
Other
- Level: Lower
- Area: 100 Square Feet
- Dimensions: 10 x 10
Heating
- Forced Air
Cooling
- Central Air
Appliances
- Included: Cooktop, Dishwasher, Disposal, Exhaust Fan, Humidifier, Microwave, Refrigerator, Stainless Steel Appliance(s), Wall Oven
- Laundry: Laundry Room, Main Level, Sink
Features
- Basement: Drain Tiled,Full,Concrete,Partially Finished,Sump Pump,Walk-Out Access
- Number of fireplaces: 1
- Fireplace features: Gas, Living Room
Interior area
- Total structure area: 4,020
- Total interior livable area: 4,020 sqft
- Finished area above ground: 3,222
- Finished area below ground: 798
Property
Parking
- Total spaces: 3
- Parking features: Attached, Asphalt, Garage Door Opener
- Attached garage spaces: 3
- Has uncovered spaces: Yes
Accessibility
- Accessibility features: None
Features
- Levels: Two
- Stories: 2
- Patio & porch: Composite Decking, Deck, Patio
- Has private pool: Yes
- Pool features: In Ground, Heated, Shared
- Fencing: Full
Lot
- Size: 0.36 Acres
- Dimensions: 165 x 166 x 15 x 145
- Features: Irregular Lot
Details
- Foundation area: 1340
- Parcel number: 2702821330007
- Zoning description: Residential-Single Family
Construction
Type & style
- Home type: SingleFamily
- Property subtype: Single Family
Materials
- Roof: Age 8 Years or Less,Asphalt,Pitched
Condition
- New construction: No
- Year built: 2016
Utilities & green energy
- Gas: Natural Gas
- Sewer: City Sewer/Connected
- Water: City Water/Connected
Community & HOA
Community
- Subdivision: Twenty One Oaks
HOA
- Has HOA: Yes
- Services included: Sanitation, Shared Amenities
- HOA fee: $99 monthly
- HOA name: Associa Minnesota
- HOA phone: 763-225-6400
Location
- Region: Woodbury
Financial & listing details
- Price per square foot: $195/sqft
- Tax assessed value: $732,300
- Annual tax amount: $9,474
- Date on market: 5/30/2025
- Cumulative days on market: 41 days
Price history
| Date | Event | Price |
|---|---|---|
| 7/28/2025 | Sold | $785,000-1.8%$195/sqft |
Source:  NorthstarMLS as distributed by MLS GRID #6728205 Report a problem NorthstarMLS as distributed by MLS GRID #6728205 Report a problem | ||
| 7/9/2025 | Pending sale | $799,000$199/sqft |
Source: NorthstarMLS as distributed by MLS GRID #6728205 Report a problem | ||
| 5/30/2025 | Listed for sale | $799,000+35.4%$199/sqft |
Source: NorthstarMLS as distributed by MLS GRID #6728205 Report a problem | ||
| 8/13/2019 | Sold | $590,000-1.7%$147/sqft |
Source: NorthstarMLS as distributed by MLS GRID #5242555 Report a problem | ||
| 7/18/2019 | Pending sale | $599,900$149/sqft |
Source: Coldwell Banker Burnet - Edina Regional #5242555 Report a problem | ||
| 6/5/2019 | Price change | $599,900-3.2%$149/sqft |
Source: Coldwell Banker Burnet - Edina Regional #5242555 Report a problem | ||
| 5/23/2019 | Price change | $619,900-1.6%$154/sqft |
Source: Coldwell Banker Burnet - Edina Regional #5242555 Report a problem | ||
| 5/3/2019 | Listed for sale | $630,000+9.9%$157/sqft |
Source: Coldwell Banker Burnet - Edina Regional #5242555 Report a problem | ||
| 4/20/2017 | Sold | $573,439$143/sqft |
Source: Public Record Report a problem | ||
Public tax history
| Year | Property taxes | Tax assessment |
|---|---|---|
| 2025 | $9,474 +4.5% | $732,300 -1.2% |
| 2024 | $9,064 +2.3% | $741,100 +4% |
| 2023 | $8,856 +8.7% | $712,400 +20% |
| 2022 | $8,146 +4.2% | $593,700 |
| 2021 | $7,818 +4.2% | $593,700 +8.3% |
| 2020 | $7,504 | $548,200 |
| 2019 | $7,504 | $548,200 +4.4% |
| 2018 | $7,504 +1.2% | $525,200 +1.1% |
| 2017 | $7,416 -0.3% | $519,700 +372.5% |
| 2016 | $7,438 | $110,000 |
Find assessor info on the county website
Neighborhood: 55129
Nearby homes
- $612,0006 bd5 ba4.8k sqft9205 Red Oak Trl, Woodbury, MN 55129Sold
- $875,0005 bd5 ba4.7k sqft9236 Red Oak Trl, Woodbury, MN 55129Sold
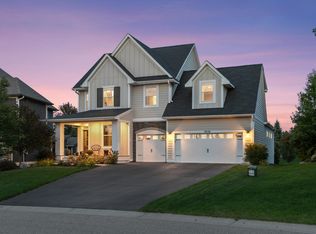
- $696,4005 bd4 ba2.9k sqft9191 Red Oak Trl, Woodbury, MN 55129Off Market
- $733,0005 bd5 ba4k sqft9177 Red Oak Trl, Woodbury, MN 55129Sold

- $850,2004 bd4 ba3.5k sqft9204 Red Oak Trl, Woodbury, MN 55129Off Market
- $---- bd-- ba-- sqft9204 Red Oak Trl, Saint Paul, MN 55129Off Market
- $873,7005 bd5 ba3.5k sqft9245 Red Oak Trl, Woodbury, MN 55129Off Market
- $813,7005 bd5 ba3.5k sqft9163 Red Oak Trl, Woodbury, MN 55129Off Market
Nearby schools
GreatSchools rating
- 7/10Red Rock Elementary SchoolGrades: K-5Distance: 2 mi
- 9/10Lake Middle SchoolGrades: 6-8Distance: 1.9 mi
- 10/10East Ridge High SchoolGrades: 9-12Distance: 0.9 mi
Get a cash offer in 3 minutes
Find out how much your home could sell for in as little as 3 minutes with a no-obligation cash offer.
Estimated market value
$814,600
Get a cash offer in 3 minutes
Find out how much your home could sell for in as little as 3 minutes with a no-obligation cash offer.
Estimated market value
$814,600
- Minnesota
- Washington County
- Woodbury
- 55129
- 9225 Red Oak Trl
Nearby cities
Nearby zip codes
Other Woodbury Topics
