Welcome to this well-maintained 4-bedroom, 3-bath home in the highly sought-after Jenks School District. The functional floor plan features solid engineered wood flooring throughout the main living areas downstairs, with comfortable carpet in the bedrooms and upstairs. A spacious upstairs flex room provides endless possibilities as a game room, media room, home office, or additional living space. Downstairs offers 2 bedrooms, with an additional bedroom or could be office with 2 closets. Upstairs offers 1 bedroom, with the option for a large game room/media room/in-home gym/bedroom that features built-in's and closet.
Situated on a corner lot, the backyard is designed for enjoying Oklahoma summers with a newly refinished in-ground pool and a privacy fence. Additional features include a whole-home generator for added peace of mind and an in-ground storm shelter conveniently located in the garage.
Conveniently located near the Creek Turnpike, shopping, restaurants, and everyday amenities, this home offers the perfect combination of comfort, functionality, and location.
Pending
$400,000
9225 S 70th Ave E, Tulsa, OK 74133
4beds
2,838sqft
Single Family Residence
Built in 1977
0.26 Acres Lot
$394,200 Zestimate®
$141/sqft
$4/mo HOA
What's special
Newly refinished in-ground poolCorner lotPrivacy fenceSpacious upstairs flex room
- 51 days
- 88
- 4
Likely to sell faster than
Zillow last checked:
Listing updated:
Listed by:
Jerrid Horton 918-814-7778,
The Brokerage Tulsa
Source: MLS Technology, Inc.,MLS#: 2626436 Originating MLS: MLS Technology
Originating MLS: MLS TechnologyFacts & features
Interior
Bedrooms & bathrooms
- Bedrooms: 4
- Bathrooms: 3
- Full bathrooms: 3
Office
- Description: Office,Closet
- Level: First
Heating
- Central, Gas
Cooling
- Central Air
Appliances
- Included: Cooktop, Double Oven, Dishwasher, Disposal, Gas Water Heater, Oven, Range, Plumbed For Ice Maker
- Laundry: Washer Hookup
Features
- Granite Counters, Pullman Bath, Cable TV, Ceiling Fan(s), Electric Oven Connection, Electric Range Connection, Programmable Thermostat
- Flooring: Carpet, Wood Veneer
- Windows: Vinyl
- Basement: None
- Number of fireplaces: 1
- Fireplace features: Gas Log
Interior area
- Total structure area: 2,838
- Total interior livable area: 2,838 sqft
Property
Parking
- Total spaces: 2
- Parking features: Attached, Garage
- Attached garage spaces: 2
Features
- Levels: Two
- Stories: 2
- Patio & porch: Porch
- Exterior features: Rain Gutters
- Pool features: Gunite, In Ground
- Fencing: Full,Privacy
Lot
- Size: 0.26 Acres
- Features: Corner Lot, Cul-De-Sac, Mature Trees
Details
- Additional structures: None
- Parcel number: 70950832354900
Construction
Type & style
- Home type: SingleFamily
- Property subtype: Single Family Residence
Materials
- Brick, Wood Siding, Wood Frame
- Foundation: Slab
- Roof: Asphalt,Fiberglass
Condition
- Year built: 1977
Utilities & green energy
- Sewer: Public Sewer
- Water: Public
- Utilities for property: Cable Available, Electricity Available, Natural Gas Available, Water Available
Community & HOA
Community
- Features: Gutter(s)
- Security: Storm Shelter, Smoke Detector(s)
- Subdivision: Heatherridge
HOA
- Has HOA: Yes
- Amenities included: None
- HOA fee: $49 annually
Location
- Region: Tulsa
Financial & listing details
- Price per square foot: $141/sqft
- Tax assessed value: $269,230
- Annual tax amount: $4,396
- Date on market: 7/20/2026
- Cumulative days on market: 35 days
- Listing terms: Conventional,FHA,VA Loan
Estimated market value
$394,200
$374,000 - $414,000
$3,116/mo
Price history
| Date | Event | Price |
|---|---|---|
| 8/4/2026 | Pending sale | $400,000$141/sqft |
Source:  MLS Technology, Inc. #2626436 Report a problem MLS Technology, Inc. #2626436 Report a problem | ||
| 7/20/2026 | Listed for sale | $400,000+80.2%$141/sqft |
Source: MLS Technology, Inc. #2626436 Report a problem | ||
| 11/29/2017 | Sold | $222,000+0.9%$78/sqft |
Source: MLS Technology, Inc. #1736005 Report a problem | ||
| 10/30/2017 | Pending sale | $220,000$78/sqft |
Source: Chinowth & Cohen #1736005 Report a problem | ||
| 10/20/2017 | Listed for sale | $220,000$78/sqft |
Source: Chinowth & Cohen #1736005 Report a problem | ||
| 10/11/2017 | Pending sale | $220,000$78/sqft |
Source: Chinowth & Cohen #1736005 Report a problem | ||
| 9/18/2017 | Listed for sale | $220,000+10%$78/sqft |
Source: Chinowth & Cohen #1736005 Report a problem | ||
| 4/6/2010 | Sold | $200,000-6.8%$70/sqft |
Source: Public Record Report a problem | ||
| 1/23/2010 | Listed for sale | $214,500-2.5%$76/sqft |
Source: Chinowth & Cohen - South Tulsa #930626 Report a problem | ||
| 12/19/2009 | Listing removed | $219,995$78/sqft |
Source: Chinowth & Cohen - South Tulsa #930626 Report a problem | ||
| 11/22/2009 | Listed for sale | $219,995+31.7%$78/sqft |
Source: Chinowth & Cohen - South Tulsa #930626 Report a problem | ||
| 6/12/2001 | Sold | $167,000+23.7%$59/sqft |
Source: Public Record Report a problem | ||
| 4/8/1998 | Sold | $135,000$48/sqft |
Source: Public Record Report a problem | ||
Public tax history
| Year | Property taxes | Tax assessment |
|---|---|---|
| 2025 | $4,187 +9.3% | $29,615 +5% |
| 2024 | $3,829 +7.1% | $28,205 +5% |
| 2023 | $3,576 +1.6% | $26,862 +4.8% |
| 2022 | $3,521 +3.6% | $25,641 +5% |
| 2021 | $3,399 +2.2% | $24,420 |
| 2020 | $3,327 -3.3% | $24,420 |
| 2019 | $3,441 0% | $24,420 |
| 2018 | $3,441 +0.1% | $24,420 +7.8% |
| 2017 | $3,438 +13.2% | $22,660 +3% |
| 2016 | $3,036 | $22,000 |
| 2015 | $3,036 -1.8% | $22,000 |
| 2014 | $3,093 | $22,000 |
| 2013 | -- | $22,000 |
| 2012 | -- | $22,000 |
| 2011 | -- | $22,000 +6.6% |
| 2010 | -- | $20,636 |
| 2009 | -- | $20,636 |
| 2008 | -- | $20,636 +1.8% |
| 2007 | -- | $20,270 +5% |
| 2006 | -- | $19,305 |
| 2005 | -- | $19,305 |
| 2004 | $2,310 | $19,305 +0.1% |
| 2003 | -- | $19,288 +5% |
| 2002 | -- | $18,370 +17.9% |
| 2001 | -- | $15,587 |
| 2000 | -- | $15,587 |
Find assessor info on the county website
Monthly payment
Est. payment
Payment breakdown
Explore the cost of this home by adjusting the details. Changes won't be saved.Climate risks
Neighborhood: Heatherridge
Nearby schools
Schools provided by the listing agent
- Elementary: East
- High: Jenks
- District: Jenks - Sch Dist (5)
Source: MLS Technology, Inc.. This data may not be complete. We recommend contacting the local school district to confirm school assignments for this home.
Similar homes
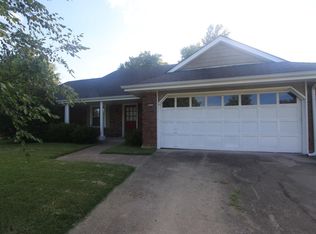
- $355,0004 bd3 ba2.5k sqft8105 S 86th Ave E, Tulsa, OK 74133For Sale
 MLS ID #2624916, Jennifer McCowan, Chinowth & Cohen. MLS Technology, Inc.
 - $395,0005 bd3 ba3.2k sqft3722 E 85th Pl S, Tulsa, OK 74137For Sale
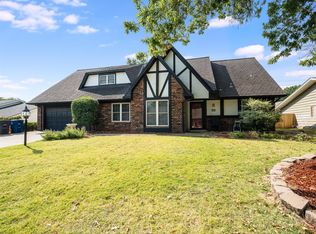 MLS ID #2632732, Jaybee Hawkins, Cochran & Co Realtors. MLS Technology, Inc.
 - $409,9994 bd3 ba2.9k sqft5541 E 77th St, Tulsa, OK 74136For Sale
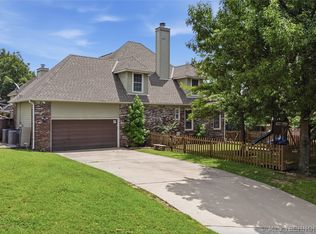 MLS ID #2625106, Josh Rainwater, Coldwell Banker Select. MLS Technology, Inc.
 - $339,5004 bd3 ba2.6k sqft7317 E 68th Pl, Tulsa, OK 74133For Sale
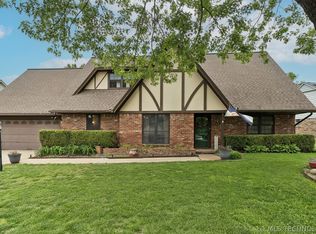 MLS ID #2613798, Andrea Wickman, Nail Realty Group. MLS Technology, Inc.
