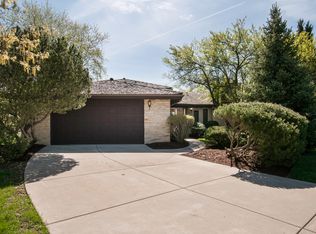
WELCOME HOME to this CHARMING 3-BEDROOM / 2.1 BATH **RANCH** situated on a GORGEOUS, MATURE 1/3-ACRE LOT on a BEAUTIFUL TREE-LINED STREET! You are sure to feel right at home the moment you step inside....this home is warm and inviting with GREAT NATURAL LIGHT ~ SPACIOUS ROOMS ~ GLEAMING HARDWOOD FLOORS ~ UPDATED KITCHEN & BATHS ~ VINYL REPLACEMENT WINDOWS ~ A FULL, FINISHED BASEMENT...and SO MUCH MORE! The LARGE, SUNLIT LIVING ROOM features a striking stone fireplace and wood feature wall and is a lovely space for gathering with friends and family! Just steps away is the STUNNING RENOVATED KITCHEN that is sure to impress! With its rich cabinetry, granite counter-tops, stylish backsplash tile, and black stainless appliances, this Kitchen truly is the heart of the home! The breakfast bar is the perfect spot for casual meals on the go and would also make a terrific buffet area during parties! The SIZEABLE DINING ROOM could easily fit a table of 8 with space enough to extend it for larger groups. The WOOD DECK is right of the Dining Room making it very convenient for grilling out. Tucked away down the hall are 3 GOOD-SIZED BEDROOMS all with Hardwood Floors and nice closet space. The Primary Bedroom has it's very own POWDER ROOM which is a such nice perk! The BEAUTIFULLY RENOVATED HALL BATH is picture-perfect and ready for guests! ----- Make your way downstairs to the FULL, FINISHED BASEMENT and find versatile flex space to use as you need...think Family Room, Rec Room, Home Theater, Home Office, Bedroom 4, Fitness Space, Teen Space, Playroom...the possibilities are endless! LAUNDRY is on this level (Washer & Dryer stay!) as well as a 3-PIECE BATH that contributes to the great functionality of all of this added living space. Got Stuff?? With pockets of storage space at every turn there's place for all your bins! ----- The EXPANSIVE, PROFESSIONALLY LANDSCAPED YARD is perfect for kids, pets and gardening. There's plenty of room here to add a pool or an awesome playset! The SHED is a terrific storage solution for lawn equipment and garage extras. The NEWER ASPHALT DRIVEWAY is nice and flat (no hilly parking!) and can fit 6 cars! With the 2-CAR GARAGE, there's even more options for parking. ----- This property has EXCELLENT PROXIMITY TO HIGHLY-RATED SCHOOLS + SHOPPING & RESTAURANTS, and it's just a SHORT DISTANCE TO THE EXPRESSWAY. ** Moraine Valley Community College is only about 6 minutes away. ** ----- The Mechanicals have been reliably maintained and are functioning well, plus the Seller is offering a Home Warranty for the buyer's peace of mind. ------ Schedule your Showing today! (Some room photos are virtually staged to help you better envision your future living space!)
Closed
Zillow last checked:
Listing updated:
Bought with:
Ana Castillo
Coldwell Banker Real Estate Group
Source: MRED as distributed by MLS GRID,MLS#: 12656612
Price history
| Date | Event | Price |
|---|---|---|
| 6/26/2026 | Sold | $445,000+11.3%$154/sqft |
Source:  MRED as distributed by MLS GRID #12656612 Report a problem MRED as distributed by MLS GRID #12656612 Report a problem | ||
| 6/18/2026 | Pending sale | $400,000$138/sqft |
Source: MRED as distributed by MLS GRID #12656612 Report a problem | ||
| 6/3/2026 | Contingent | $400,000$138/sqft |
Source: MRED as distributed by MLS GRID #12656612 Report a problem | ||
| 6/3/2026 | Listed for sale | $400,000$138/sqft |
Source: MRED as distributed by MLS GRID #12656612 Report a problem | ||
| 5/30/2026 | Contingent | $400,000$138/sqft |
Source: MRED as distributed by MLS GRID #12656612 Report a problem | ||
| 5/27/2026 | Listed for sale | $400,000+48.1%$138/sqft |
Source: MRED as distributed by MLS GRID #12656612 Report a problem | ||
| 12/16/2003 | Sold | $270,000$93/sqft |
Source: Public Record Report a problem | ||
Nearby homes


Get pre-qualified for a loan
At Zillow Home Loans, we can pre-qualify you in as little as 5 minutes with no impact to your credit score.An equal housing lender. NMLS #10287.
