Turnkey and extensively updated, 9225 Sand Creek Court offers worry-free living in Burke’s desirable Heritage Square community where the major work has already been done. With a new roof installed in 2023 featuring a 25-year warranty and a new HVAC system installed in 2023 with a 10-year warranty, this home provides peace of mind with the big-ticket items already taken care of. Inside, the home has been thoughtfully refreshed with refinished hardwood floors, brand-new carpet, new flooring in key areas, fresh interior paint throughout, and new LED lighting. The kitchen features brand-new stainless steel appliances, new countertops, and updated sink and fixtures, creating a clean and modern space for everyday living and entertaining. The flexible three-level layout offers bright living areas, spacious bedrooms, and a versatile lower-level recreation room with a full bath—perfect for guests, a home office, or additional living space. Commuters will appreciate the exceptional convenience of this location. The Rolling Road VRE Station is less than five minutes away, providing direct rail access into Alexandria, Crystal City, and Washington, D.C. Additional commuter options including the Franconia–Springfield Metro station, EZPass Express Lanes, multiple park-and-ride commuter lots, and popular slug lines are all approximately 10 minutes away, making daily travel throughout Northern Virginia and into D.C. simple and flexible. Situated on a quiet cul-de-sac and backing to scenic parkland and walking trails, the home offers a peaceful setting while still being conveniently located near Burke Lake Park, shopping, dining, and everyday conveniences. With extensive updates already completed and major systems recently replaced, this move-in-ready home combines comfort, convenience, and long-term peace of mind in one of Burke’s most established communities.
Sold for $625,000
$625,000
9225 Sand Creek Ct, Burke, VA 22015
3beds
1,835sqft
Townhouse
Built in 1974
1,650 Square Feet Lot
$628,500 Zestimate®
$341/sqft
$3,301 Estimated rent
Home value
$628,500
$591,000 - $666,000
$3,301/mo
Zestimate® history
Owner options
List your home for rent
$3,301/mo
Rent Zestimate®
Find your next renter with Zillow Rental Manager. Plus, with online applications, you can quickly screen prospective tenants – for free.
$3,301/mo
Rent Zestimate®
Refinance and save
$4,065/mo
Est. payment
Refinancing to a lower rate could help reduce your monthly payments and save thousands over the life of the loan.
$4,065/mo
Est. payment
Explore your selling options
Work with a Zillow partner agent
Leverage their expertise and Zillow's premium Showcase listings to get your home seen by more buyers.
Get startedList with your own agent
Get your home in front of millions of buyers by listing it on Zillow.
Learn how to do itSell it yourself
Take full control of how buyers see your home on Zillow by listing For Sale by Owner (FSBO).
List your homeWhat's special
Fresh interior paint throughoutBrand-new carpetFlexible three-level layoutQuiet cul-de-sacNew countertopsSpacious bedroomsRefinished hardwood floors
Zillow last checked:
Listing updated:
Listed by:
Christopher Logan 240-476-3050,
RE/MAX Allegiance
Bought with:
Ismail Azimi
Atlantis International, Inc.
Source: Bright MLS,MLS#: VAFX2281362
Facts & features
Interior
Bedrooms & bathrooms
- Bedrooms: 3
- Bathrooms: 4
- Full bathrooms: 3
- 1/2 bathrooms: 1
- Main level bathrooms: 1
Rooms
- Room types: Living Room, Dining Room, Primary Bedroom, Bedroom 2, Bedroom 3, Kitchen, Basement, Foyer, Bathroom 2, Bathroom 3, Bonus Room, Primary Bathroom, Half Bath
Primary bedroom
- Features: Flooring - Carpet, Walk-In Closet(s), Ceiling Fan(s), Granite Counters
- Level: Upper
Bedroom 2
- Features: Ceiling Fan(s), Flooring - Carpet
- Level: Upper
Bedroom 3
- Features: Ceiling Fan(s), Flooring - Carpet
- Level: Upper
Primary bathroom
- Features: Flooring - Ceramic Tile
- Level: Upper
Bathroom 2
- Features: Flooring - Luxury Vinyl Plank
- Level: Upper
Bathroom 3
- Features: Bathroom - Tub Shower, Flooring - Luxury Vinyl Plank
- Level: Lower
Basement
- Features: Basement - Finished, Bathroom - Tub Shower, Flooring - Carpet, Lighting - Ceiling
- Level: Lower
Bonus room
- Features: Flooring - Carpet
- Level: Lower
Dining room
- Features: Flooring - HardWood
- Level: Main
Foyer
- Features: Flooring - HardWood
- Level: Main
Half bath
- Features: Flooring - HardWood
- Level: Main
Kitchen
- Features: Flooring - HardWood
- Level: Main
Living room
- Features: Flooring - Carpet, Lighting - LED
- Level: Main
Heating
- Central, Heat Pump, Electric
Cooling
- Central Air, Ceiling Fan(s), Electric
Appliances
- Included: Dishwasher, Disposal, Dryer, Exhaust Fan, Range Hood, Refrigerator, Stainless Steel Appliance(s), Washer, Electric Water Heater
- Laundry: Washer In Unit, Dryer In Unit
Features
- Family Room Off Kitchen, Dining Area, Primary Bath(s), Crown Molding, Ceiling Fan(s), Combination Dining/Living, Floor Plan - Traditional, Kitchen - Table Space, Upgraded Countertops, Walk-In Closet(s)
- Flooring: Carpet, Hardwood, Engineered Wood, Ceramic Tile, Wood
- Doors: Six Panel, Sliding Glass
- Windows: ENERGY STAR Qualified Windows
- Basement: Exterior Entry,Rear Entrance,Front Entrance,Full,Finished,Walk-Out Access
- Has fireplace: No
Interior area
- Total structure area: 1,835
- Total interior livable area: 1,835 sqft
- Finished area above ground: 1,364
- Finished area below ground: 471
Property
Parking
- Total spaces: 2
- Parking features: Assigned, Parking Lot
- Details: Assigned Parking, Assigned Space #: 9225
Accessibility
- Accessibility features: None
Features
- Levels: Three
- Stories: 3
- Pool features: None
- Fencing: Back Yard,Privacy,Wood
- Has view: Yes
- View description: Trees/Woods
Lot
- Size: 1,650 Square Feet
- Features: Backs - Open Common Area, Level, Rear Yard
Details
- Additional structures: Above Grade, Below Grade
- Parcel number: 78412 83
- Zoning: 150
- Special conditions: Standard
Construction
Type & style
- Home type: Townhouse
- Architectural style: Traditional
- Property subtype: Townhouse
Materials
- Brick
- Foundation: Concrete Perimeter, Slab
- Roof: Architectural Shingle
Condition
- Excellent
- New construction: No
- Year built: 1974
Utilities & green energy
- Sewer: Public Sewer
- Water: Public
Community & HOA
Community
- Subdivision: Heritage Square
HOA
- Has HOA: Yes
- Amenities included: Basketball Court, Bike Trail, Common Grounds, Jogging Path, Picnic Area, Tot Lots/Playground
- Services included: Trash, Snow Removal, Common Area Maintenance
- HOA fee: $96 monthly
Location
- Region: Burke
Financial & listing details
- Price per square foot: $341/sqft
- Tax assessed value: $350,470
- Annual tax amount: $4,119
- Date on market: 3/12/2026
- Listing agreement: Exclusive Right To Sell
- Listing terms: Cash,Conventional,FHA,VA Loan,VHDA
- Ownership: Fee Simple
Price history
| Date | Event | Price |
|---|---|---|
| 3/31/2026 | Sold | $625,000+5.9%$341/sqft |
Source:  Bright MLS #VAFX2281362 Report a problem Bright MLS #VAFX2281362 Report a problem | ||
| 3/17/2026 | Contingent | $590,000$322/sqft |
Source: Bright MLS #VAFX2281362 Report a problem | ||
| 3/12/2026 | Listed for sale | $590,000+45.7%$322/sqft |
Source: Bright MLS #VAFX2281362 Report a problem | ||
| 8/29/2017 | Sold | $405,000$221/sqft |
Source: Public Record Report a problem | ||
| 7/30/2017 | Pending sale | $405,000$221/sqft |
Source: Keller Williams Realty Falls Church #FX10018649 Report a problem | ||
| 7/30/2017 | Listed for sale | $405,000+35%$221/sqft |
Source: Keller Williams Realty Falls Church #FX10018649 Report a problem | ||
| 6/17/2008 | Sold | $299,900$163/sqft |
Source: Public Record Report a problem | ||
| 4/25/2008 | Listed for sale | $299,900-31.2%$163/sqft |
Source: RehabaHouse.com, LLC Report a problem | ||
| 4/2/2008 | Sold | $436,012+9.3%$238/sqft |
Source: Public Record Report a problem | ||
| 8/4/2005 | Sold | $399,000+206.9%$217/sqft |
Source: Public Record Report a problem | ||
| 2/1/1999 | Sold | $130,000+4.8%$71/sqft |
Source: Public Record Report a problem | ||
| 9/1/1994 | Sold | $124,000$68/sqft |
Source: Public Record Report a problem | ||
Public tax history
| Year | Property taxes | Tax assessment |
|---|---|---|
| 2025 | $6,449 +9.2% | $557,850 +9.4% |
| 2024 | $5,908 +14.6% | $509,980 +11.6% |
| 2023 | $5,155 -4% | $456,770 -2.7% |
| 2022 | $5,369 | $469,540 +14.6% |
| 2021 | -- | $409,790 +2.7% |
| 2020 | $4,721 +7% | $398,910 +7% |
| 2019 | $4,414 | $372,930 |
| 2018 | $4,414 +8.5% | $372,930 +6.4% |
| 2017 | $4,069 -1.2% | $350,470 -1.5% |
| 2016 | $4,120 +9.5% | $355,630 +5.5% |
| 2015 | $3,761 +0.2% | $337,020 |
| 2014 | $3,753 | $337,020 +10.7% |
| 2013 | -- | $304,510 +8.7% |
| 2012 | -- | $280,260 -1.4% |
| 2011 | -- | $284,120 +6.9% |
| 2010 | -- | $265,710 |
| 2009 | -- | $265,710 -25.5% |
| 2008 | -- | $356,780 -9.5% |
| 2007 | -- | $394,060 +103.2% |
| 2003 | -- | $193,945 +20.4% |
| 2002 | -- | $161,135 +23% |
| 2001 | -- | $131,005 |
Find assessor info on the county website
Neighborhood: 22015
Nearby homes
- $558,3003 bd3 ba1.2k sqft9223 Sand Creek Ct, Burke, VA 22015Off Market

- $543,0003 bd3 ba1.2k sqft9227 Sand Creek Ct, Burke, VA 22015Off Market
- $619,9003 bd3 ba1.9k sqft9229 Sand Creek Ct, Burke, VA 22015Off Market
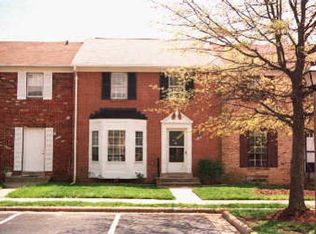
- $574,9003 bd4 ba1.4k sqft9221 Sand Creek Ct, Burke, VA 22015Off Market
- $547,6003 bd3 ba1.2k sqft9231 Sand Creek Ct, Burke, VA 22015Off Market
- $526,1003 bd2 ba1.2k sqft9233 Sand Creek Ct, Burke, VA 22015Off Market
- $569,8003 bd3 ba1.3k sqft9235 Sand Creek Ct, Burke, VA 22015Off Market
- $567,1003 bd4 ba1.7k sqft9237 Sand Creek Ct, Burke, VA 22015Off Market
Nearby schools
GreatSchools rating
- 8/10Kings Park Elementary SchoolGrades: PK-3Distance: 1.6 mi
- 9/10Lake Braddock SecondaryGrades: 7-12Distance: 1.1 mi
- 8/10Kings Glen Elementary SchoolGrades: 4-6Distance: 1.9 mi
Schools provided by the listing agent
- High: Lake Braddock Secondary School
- District: Fairfax County Public Schools
Source: Bright MLS. This data may not be complete. We recommend contacting the local school district to confirm school assignments for this home.
Get a cash offer in 3 minutes
Find out how much your home could sell for in as little as 3 minutes with a no-obligation cash offer.
Estimated market value
$628,500
Get a cash offer in 3 minutes
Find out how much your home could sell for in as little as 3 minutes with a no-obligation cash offer.
Estimated market value
$628,500
- Virginia
- Fairfax County
- Burke
- 22015
- 9225 Sand Creek Ct
Nearby cities
Nearby zip codes
Other Burke Topics
