Sierra Canyon 55+ Three Bedroom Home
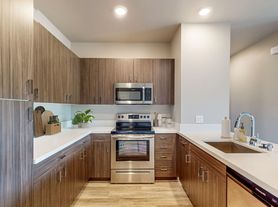
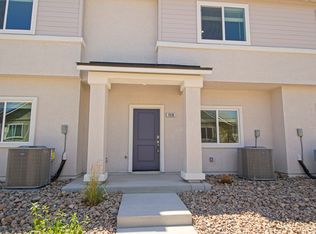
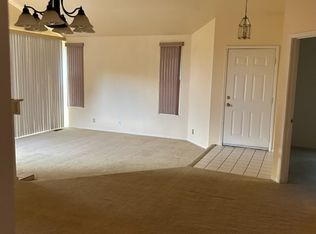
This three bedroom home features cozy sitting area in front of the home. Tile flooring in the living areas with carpet in the bedrooms. Bright and airy open concept living room with ceiling fan, gas fireplace and large windows for natural light. Kitchen with all stainless steel appliances: fridge, gas stove top, microwave, wall oven and dishwasher. Breakfast nook. Primary bedroom with roomy walk-in closet and attached bath featuring dual sinks and walk-in shower. Full hall bath. Office/den off living area. Laundry room with washer and dryer. Central heat and A/C. Two car garage. Landscaped backyard with pavers. Mature landscaped front yard with yard service for front only. Minutes to freeway access, shopping, restaurants, entertainment and downtown life.

Sierra Canyon 55 and over Community includes Aspen Lodge, spacious club house, indoor pool, fitness center, pickle ball, out door BBQ area, and many paved nature trails.
Tenants responsible for electric/gas, water and trash. One dog only under 35lbs on approval with additional deposit. No co-signers will be considered.
All properties require an application process. Each person over the age of 18 must complete an application. The application fee is $35 per person. Applications include running credit (650 or better), employment/income verification, and rental references. NV. BS.0143495, NV. PM.0164783
All properties require an application process. Each person over the age of 18 must complete an application. The application fee is $35 per person. Applications include running credit (650 or better), employment/income verification, and rental references. NV. BS.0143495, NV. PM.0164783
House for rent
$2,895/moFees may apply
9225 Sassafras Trl, Reno, NV 89523
3beds
1,925sqft
Price may not include required fees and charges. Price shown reflects the lease term provided. Learn more|
Single family residence
Available now
Small dogs OK
Air conditioner, central air
In unit laundry
Central, forced air
What's special
Full hall bathTwo car garageMature landscaped front yardLandscaped backyard with paversBreakfast nookGas fireplaceCarpet in the bedrooms
- 4 days |
- -- |
- -- |
Zillow last checked:
Listing updated:
Travel times

Let’s turn your rent into credit progress
Build credit history with every on-time payment and get credit for the payment you’re already making.
Facts & features
Interior
Bedrooms & bathrooms
- Bedrooms: 3
- Bathrooms: 2
- Full bathrooms: 2
Heating
- Central, Forced Air
Cooling
- Air Conditioner, Central Air
Appliances
- Included: Dishwasher, Dryer, Microwave Oven, Oven, Refrigerator, Washer
- Laundry: In Unit
Features
- Walk In Closet
- Flooring: Carpet, Tile
Interior area
- Total interior livable area: 1,925 sqft
Property
Parking
- Details: Contact manager
Features
- Exterior features: 55 and Over Community, Barbecue, Pickle Ball Court
- Pool features: Pool
Details
- Parcel number: 23823105
Construction
Type & style
- Home type: SingleFamily
- Property subtype: Single Family Residence
Community & HOA
Community
- Features: Clubhouse, Fitness Center, Pool
HOA
- Amenities included: Clubhouse, Fitness Center
Location
- Region: Reno
Financial & listing details
- Lease term: 1 Year
Price history
| Date | Event | Price |
|---|---|---|
| 9/8/2026 | Listed for rent | $2,895$2/sqft |
Source: Zillow Rentals Report a problem | ||
| 8/20/2026 | Sold | $658,500-2.3%$342/sqft |
Source:  NNRMLS #250052374 Report a problem NNRMLS #250052374 Report a problem | ||
| 7/22/2026 | Contingent | $674,000$350/sqft |
Source: NNRMLS #250052374 Report a problem | ||
| 5/5/2026 | Listed for sale | $674,000$350/sqft |
Source: NNRMLS #250052374 Report a problem | ||
| 4/12/2026 | Contingent | $674,000$350/sqft |
Source: NNRMLS #250052374 Report a problem | ||
| 1/27/2026 | Price change | $674,000-2.9%$350/sqft |
Source: NNRMLS #250052374 Report a problem | ||
| 10/15/2025 | Price change | $694,000-0.8%$361/sqft |
Source: NNRMLS #250052374 Report a problem | ||
| 8/22/2025 | Price change | $699,900-2.1%$364/sqft |
Source: NNRMLS #250052374 Report a problem | ||
| 8/2/2025 | Price change | $714,900-1.4%$371/sqft |
Source: NNRMLS #250052374 Report a problem | ||
| 7/1/2025 | Listed for sale | $724,900+107.5%$377/sqft |
Source: NNRMLS #250052374 Report a problem | ||
| 12/18/2015 | Sold | $349,340$181/sqft |
Source: Public Record Report a problem | ||
Neighborhood: Somersett
Nearby schools
GreatSchools rating
- 7/10George Westergard Elementary SchoolGrades: PK-5Distance: 2.9 mi
- 6/10B D Billinghurst Middle SchoolGrades: 6-8Distance: 2.8 mi
- 7/10Robert Mc Queen High SchoolGrades: 9-12Distance: 3.5 mi