This extraordinary custom-built residence features four levels of luxurious living, spanning over 9,800 square feet of finely crafted space. Designed for both grand entertaining and private retreats, this home features six bedrooms, five full bathrooms, and two half bathrooms, along with five fireplaces that create warmth and ambiance throughout. Main Level: Step into a stunning two-story granite foyer with chandeliers, pendant lighting, wrought-iron railings, and sweeping arches that lead you to the formal and informal living spaces. A chef’s gourmet kitchen is the centerpiece, featuring granite counters, stainless steel appliances, and a large island that flows seamlessly into the dramatic two-story family room. A light-filled sunroom overlooks the expansive backyard and opens to a wraparound deck, perfect for al fresco dining. The formal living room shares a double-sided fireplace with the richly appointed library, creating a warm yet refined atmosphere. Hardwood floors run throughout, tying together each space with elegance. Upper Levels: The primary suite is a true retreat, featuring a private sitting area, fireplace, and a spa-inspired bath with a steam shower, large soaking tub, and separate glass-enclosed shower. Additional bedrooms include en-suite baths and generous closets. The top-floor retreat offers flexible space — whether as part of the primary suite, a guest retreat, or an additional lounge. Lower Level: The finished walk-out lower level is built for entertainment and relaxation alike. Highlights include a huge recreation room, theatre/media room, wet bar with lounge area, wine cellar, game room, and dedicated exercise space. With two bedrooms, one full bath, and one half bath, this level can easily accommodate long-term guests or extended family. Outdoor Living: The property boasts an incredible, fully fenced backyard designed for play, privacy, and entertaining. A large patio with an outdoor fireplace overlooks wooded surroundings, offering a serene backdrop for gatherings year-round. Additional Features: Schonbek chandeliers and pendant lights Gated entrance to the driveway 3-car garage with ample storage Elegant arches and architectural detailing throughout Flowing open floor plan perfect for large-scale entertaining Location: Nestled in the heart of Great Falls, this home offers convenient access to I-267, I-495, Tysons Corner, and the Silver Line Metro — providing easy connectivity for commuters into D.C. while maintaining the privacy and tranquility of a Great Falls setting. This home combines size, elegance, and thoughtful design with a backyard built for entertaining. With over 9,800 square feet, a sun-filled floor plan, and a wealth of modern amenities, it is a rare offering that defines luxury living in Great Falls.
Sold for $2,739,100
$2,739,100
9225 Vernon Dr, Great Falls, VA 22066
6beds
9,832sqft
Single Family Residence
Built in 2007
0.59 Acres Lot
$2,797,100 Zestimate®
$279/sqft
$7,561 Estimated rent
Home value
$2,797,100
$2.63M - $2.99M
$7,561/mo
Zestimate® history
Owner options
List your home for rent
$7,561/mo
Rent Zestimate®
Find your next renter with Zillow Rental Manager. Plus, with online applications, you can quickly screen prospective tenants – for free.
$7,561/mo
Rent Zestimate®
Refinance and save
$17,069/mo
Est. payment
Refinancing to a lower rate could help reduce your monthly payments and save thousands over the life of the loan.
$17,069/mo
Est. payment
Explore your selling options
Work with a Zillow partner agent
Leverage their expertise and Zillow's premium Showcase listings to get your home seen by more buyers.
Get startedList with your own agent
Get your home in front of millions of buyers by listing it on Zillow.
Learn how to do itSell it yourself
Take full control of how buyers see your home on Zillow by listing For Sale by Owner (FSBO).
List your homeWhat's special
Double-sided fireplaceLight-filled sunroomOutdoor fireplaceFinished walk-out lower levelRecreation roomPrivate sitting areaGated entrance
Zillow last checked:
Listing updated:
Listed by:
Andre Amini 703-622-4473,
TTR Sothebys International Realty
Bought with:
Andre Amini, 0225186535
TTR Sothebys International Realty
Source: Bright MLS,MLS#: VAFX2266042
Facts & features
Interior
Bedrooms & bathrooms
- Bedrooms: 6
- Bathrooms: 7
- Full bathrooms: 5
- 1/2 bathrooms: 2
- Main level bathrooms: 1
Rooms
- Room types: Living Room, Dining Room, Primary Bedroom, Sitting Room, Bedroom 2, Bedroom 3, Bedroom 4, Kitchen, Game Room, Family Room, Library, Foyer, Breakfast Room, Bedroom 1, Laundry, Loft
Primary bedroom
- Features: Flooring - HardWood
- Level: Upper
Bedroom 1
- Features: Flooring - HardWood
- Level: Upper
Bedroom 2
- Features: Flooring - HardWood
- Level: Upper
Bedroom 3
- Features: Flooring - Carpet
- Level: Lower
Bedroom 4
- Features: Flooring - Carpet
- Level: Lower
Breakfast room
- Level: Main
Dining room
- Level: Main
Family room
- Level: Main
Foyer
- Level: Main
Game room
- Level: Lower
Kitchen
- Level: Main
Laundry
- Level: Unspecified
Library
- Level: Main
Living room
- Level: Main
Loft
- Level: Unspecified
Sitting room
- Level: Upper
Heating
- Heat Pump, Zoned, Natural Gas
Cooling
- Attic Fan, Ceiling Fan(s), Central Air, Heat Pump, Zoned, Electric
Appliances
- Included: Central Vacuum, Cooktop, Dishwasher, Disposal, Dryer, Ice Maker, Intercom, Microwave, Refrigerator, Washer, Gas Water Heater
- Laundry: Main Level, Washer/Dryer Hookups Only, Laundry Room
Features
- Breakfast Area, Kitchen - Gourmet, Kitchen Island, Dining Area, Built-in Features, Chair Railings, Crown Molding, Upgraded Countertops, Primary Bath(s), Bar
- Flooring: Wood
- Basement: Exterior Entry,Side Entrance,Full,Finished,Walk-Out Access
- Number of fireplaces: 5
Interior area
- Total structure area: 9,832
- Total interior livable area: 9,832 sqft
- Finished area above ground: 6,869
- Finished area below ground: 2,963
Property
Parking
- Total spaces: 3
- Parking features: Garage Door Opener, Garage Faces Side, Inside Entrance, Enclosed, Attached
- Attached garage spaces: 3
Accessibility
- Accessibility features: Other
Features
- Levels: Three
- Stories: 3
- Pool features: None
- Fencing: Full
- Has view: Yes
- View description: Garden, Trees/Woods
Lot
- Size: 0.59 Acres
- Features: Backs to Trees, Suburban
Details
- Additional structures: Above Grade, Below Grade
- Parcel number: 19419 14
- Zoning: R-1C
- Zoning description: R-1 w/Cluster Dev
- Special conditions: Standard
Construction
Type & style
- Home type: SingleFamily
- Architectural style: Colonial
- Property subtype: Single Family Residence
Materials
- Brick, HardiPlank Type
- Foundation: Concrete Perimeter
Condition
- Excellent
- New construction: No
- Year built: 2007
Utilities & green energy
- Electric: 200+ Amp Service
- Sewer: Public Sewer
- Water: Public
Community & HOA
Community
- Security: Carbon Monoxide Detector(s), Exterior Cameras, Motion Detectors, Security System, Smoke Detector(s)
- Subdivision: Bradley Oaks
HOA
- Has HOA: No
Location
- Region: Great Falls
Financial & listing details
- Price per square foot: $279/sqft
- Tax assessed value: $2,222,620
- Annual tax amount: $14,759
- Date on market: 9/21/2025
- Listing agreement: Exclusive Right To Sell
- Inclusions: Tvs In The Kitchen, Primary Bedroom, Lower Level, Movie Room. All Chandeliers, Sconces, Pendants, 20 Kw Generator, Pool Table.
- Ownership: Fee Simple
Price history
| Date | Event | Price |
|---|---|---|
| 11/3/2025 | Sold | $2,739,100-2%$279/sqft |
Source:  Bright MLS #VAFX2266042 Report a problem Bright MLS #VAFX2266042 Report a problem | ||
| 10/31/2025 | Pending sale | $2,795,000$284/sqft |
Source: Bright MLS #VAFX2266042 Report a problem | ||
| 9/28/2025 | Contingent | $2,795,000$284/sqft |
Source: Bright MLS #VAFX2266042 Report a problem | ||
| 9/21/2025 | Listed for sale | $2,795,000+59.6%$284/sqft |
Source: Bright MLS #VAFX2266042 Report a problem | ||
| 4/18/2012 | Sold | $1,750,888-7.3%$178/sqft |
Source: Public Record Report a problem | ||
| 3/4/2012 | Listed for sale | $1,888,888-0.5%$192/sqft |
Source: Vflyer Homes Report a problem | ||
| 8/5/2011 | Listing removed | $1,899,000$193/sqft |
Source: Long & Foster Real Estate #FX7387459 Report a problem | ||
| 6/21/2011 | Price change | $1,899,000-3.1%$193/sqft |
Source: Long & Foster Real Estate #FX7387459 Report a problem | ||
| 6/2/2011 | Price change | $1,959,000-2%$199/sqft |
Source: Long & Foster Real Estate #FX7387459 Report a problem | ||
| 2/22/2011 | Listing removed | $7,800$1/sqft |
Source: Long & Foster Real Estate #FX7438426 Report a problem | ||
| 2/19/2011 | Listed for rent | $7,800$1/sqft |
Source: Long & Foster Real Estate #FX7438426 Report a problem | ||
| 10/29/2010 | Listed for sale | $1,999,000$203/sqft |
Source: Long & Foster Real Estate #FX7387459 Report a problem | ||
| 9/18/2010 | Listing removed | $1,999,000$203/sqft |
Source: Long & Foster Real Estate #FX7387459 Report a problem | ||
| 7/16/2010 | Listed for sale | $1,999,000+173.8%$203/sqft |
Source: Long & Foster Real Estate #FX7387459 Report a problem | ||
| 2/1/2006 | Sold | $730,000+68%$74/sqft |
Source: Public Record Report a problem | ||
| 6/19/2001 | Sold | $434,500+10%$44/sqft |
Source: Public Record Report a problem | ||
| 3/31/2000 | Sold | $395,000$40/sqft |
Source: Public Record Report a problem | ||
Public tax history
| Year | Property taxes | Tax assessment |
|---|---|---|
| 2025 | $26,205 +0% | $2,222,620 +0.2% |
| 2024 | $26,201 +6.6% | $2,217,620 +3.9% |
| 2023 | $24,582 +4.4% | $2,134,790 +5.7% |
| 2022 | $23,552 | $2,019,060 +12.2% |
| 2021 | -- | $1,799,570 -2.2% |
| 2020 | $22,209 +3.3% | $1,840,810 +3.3% |
| 2019 | $21,500 +3.6% | $1,782,010 +3.6% |
| 2018 | $20,758 -1.3% | $1,720,530 -3.2% |
| 2017 | $21,039 +8.3% | $1,776,960 +8% |
| 2016 | $19,436 +2.1% | $1,645,000 -1.6% |
| 2015 | $19,042 +15.1% | $1,671,810 +14.9% |
| 2014 | $16,542 | $1,455,510 -7.9% |
| 2013 | -- | $1,581,060 +29.9% |
| 2012 | -- | $1,216,690 -8.6% |
| 2011 | -- | $1,330,880 +9.3% |
| 2010 | -- | $1,218,050 -11.5% |
| 2009 | -- | $1,375,920 -7.9% |
| 2008 | -- | $1,494,550 +50.8% |
| 2007 | -- | $991,000 +152.3% |
| 2003 | -- | $392,840 +15% |
| 2002 | -- | $341,600 +1.4% |
| 2001 | -- | $337,000 |
Find assessor info on the county website
Neighborhood: 22066
Nearby homes
- $498,0001.609 Acres1296 Towlston Rd, Great Falls, VA 22066Off Market
- $1,552,1005 bd4 ba4k sqft9219 Vernon Dr, Great Falls, VA 22066Off Market
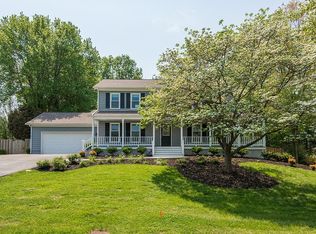
- $1,230,6004 bd4 ba1.9k sqft9227 Vernon Dr, Great Falls, VA 22066Off Market
- $1,399,7005 bd4 ba2.8k sqft9217 Vernon Dr, Great Falls, VA 22066Off Market
- $2,217,900-- bd-- ba-- sqft9220 Vernon Dr, Great Falls, VA 22066Off Market
- $1,595,6004 bd3 ba3.2k sqft9218 Vernon Dr, Great Falls, VA 22066Off Market
- $1,281,2005 bd3 ba2.6k sqft9239 Vernon Dr, Great Falls, VA 22066Off Market
- $1,152,9004 bd2 ba2.4k sqft9215 Vernon Dr, Great Falls, VA 22066Off Market
Nearby schools
GreatSchools rating
- 10/10Colvin Run Elementary SchoolGrades: PK-6Distance: 0.4 mi
- 10/10Cooper Middle SchoolGrades: 7-8Distance: 4 mi
- 10/10Langley High SchoolGrades: 9-12Distance: 5.3 mi
Schools provided by the listing agent
- Elementary: Colvin Run
- Middle: Cooper
- High: Langley
- District: Fairfax County Public Schools
Source: Bright MLS. This data may not be complete. We recommend contacting the local school district to confirm school assignments for this home.
Get a cash offer in 3 minutes
Find out how much your home could sell for in as little as 3 minutes with a no-obligation cash offer.
Estimated market value
$2,797,100
Get a cash offer in 3 minutes
Find out how much your home could sell for in as little as 3 minutes with a no-obligation cash offer.
Estimated market value
$2,797,100
- Virginia
- Fairfax County
- Great Falls
- 22066
- 9225 Vernon Dr
Nearby cities
Nearby zip codes
Other Great Falls Topics
