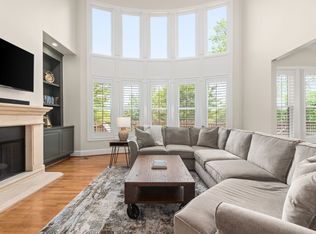
Unveiling a stunning one of a kind fully renovated luxury property in the highly desirable Lansdowne subdivision. An alternative to those who might want the quality and luxury of homes like you would find in Annandale, Rosebrooke or Witherspoon but in a subdivision of 1 acre estate lots and at a more affordable price. When you approach this home and walk inside you will feel like you are walking into a newly constructed home. It has been meticulously renovated by the current owner during the past 12 months. See all the photos and see the full list of renovations/upgrades in the media as they are too numerous to list here. See the breathtaking views literally out of every one of the new windows throughout the house. Some of the highlighted renovations include a 100% completely new kitchen along with a full scullery kitchen with a full sink, oven, refrigerator, dishwasher, microwave, etc. (usually only found in much more expensive homes). Also see the detail in all of the renovation work done in the living room with new fireplace and custom built cabinets. See the exquisite 1st floor master suite with the closet of your dreams that is larger than some of the bedrooms. See the completely new spa inspired bathroom with heated floors and an additional walk in closet. In addition to the new laundry room upstairs where the 4 bedrooms are there is also a laundry closet downstairs off the primary bath. The 3 car garage has a ceiling height that would allow for a full height basketball goal, a car lift for collector car storage or add some additional loft storage. Never will you find a more move in ready home.
Closed
Zillow last checked:
Listing updated:
Bought with:
Martin Warren, 232172
Zeitlin Sotheby's International Realty
Source: RealTracs MLS as distributed by MLS GRID,MLS#: 2883401
Price history
| Date | Event | Price |
|---|---|---|
| 7/11/2025 | Sold | $2,100,000-4.3%$457/sqft |
Source:  RealTracs MLS as distributed by MLS GRID #2883401 Report a problem RealTracs MLS as distributed by MLS GRID #2883401 Report a problem | ||
| 5/30/2025 | Contingent | $2,195,000$478/sqft |
Source: RealTracs MLS as distributed by MLS GRID #2883401 Report a problem | ||
| 5/22/2025 | Listed for sale | $2,195,000+68.2%$478/sqft |
Source: RealTracs MLS as distributed by MLS GRID #2883401 Report a problem | ||
| 1/3/2024 | Sold | $1,305,000-1.9%$284/sqft |
Source: RealTracs MLS as distributed by MLS GRID #2579677 Report a problem | ||
| 1/3/2024 | Pending sale | $1,330,000$289/sqft |
Source: RealTracs MLS as distributed by MLS GRID #2579677 Report a problem | ||
| 12/21/2023 | Contingent | $1,330,000$289/sqft |
Source: RealTracs MLS as distributed by MLS GRID #2579677 Report a problem | ||
| 11/15/2023 | Price change | $1,330,000-3.6%$289/sqft |
Source: RealTracs MLS as distributed by MLS GRID #2579677 Report a problem | ||
| 10/16/2023 | Listed for sale | $1,380,000$300/sqft |
Source: RealTracs MLS as distributed by MLS GRID #2579677 Report a problem | ||
| 10/15/2023 | Contingent | $1,380,000$300/sqft |
Source: RealTracs MLS as distributed by MLS GRID #2579677 Report a problem | ||
| 10/12/2023 | Listed for sale | $1,380,000+87.5%$300/sqft |
Source: RealTracs MLS as distributed by MLS GRID #2579677 Report a problem | ||
| 6/9/2016 | Sold | $736,000-1.7%$160/sqft |
Source: Public Record Report a problem | ||
| 4/19/2016 | Pending sale | $749,000$163/sqft |
Source: Pilkerton Realtors - PLKT02 #1697962 Report a problem | ||
| 4/16/2016 | Price change | $749,000-1.3%$163/sqft |
Source: Pilkerton Realtors - PLKT02 #1697962 Report a problem | ||
| 4/15/2016 | Pending sale | $759,000$165/sqft |
Source: Pilkerton Realtors - PLKT02 #1697962 Report a problem | ||
| 3/4/2016 | Price change | $759,000-3.8%$165/sqft |
Source: TheDailyClassifieds.Com #1697962 Report a problem | ||
| 2/8/2016 | Price change | $789,000-4.3%$172/sqft |
Source: TheDailyClassifieds.Com #1697962 Report a problem | ||
| 1/21/2016 | Listed for sale | $824,500+20.5%$179/sqft |
Source: TheDailyClassifieds.Com #1697962 Report a problem | ||
| 10/11/2005 | Sold | $684,000+24.4%$149/sqft |
Source: Public Record Report a problem | ||
| 12/21/2001 | Sold | $549,900$120/sqft |
Source: Public Record Report a problem | ||
Nearby homes

Get a cash offer in 3 minutes
Find out how much your home could sell for in as little as 3 minutes with a no-obligation cash offer.
Estimated market value
$2,148,000
