Skip main navigation
Closed
  • $425,000

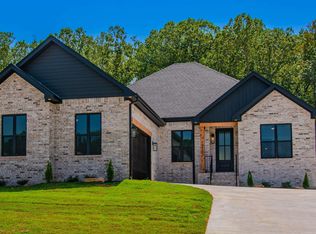
    9225 Wooddale Dr, Sherwood, AR 72120

    3beds
    2,355sqft
    Single Family Residence
    Built in 2025
    0.46 Acres Lot
    $432,700 Zestimate®
    $180/sqft
    $3,018 Estimated rent

    Home value

    $432,700

    $376,000 - $493,000

    $3,018/mo

    Zestimate® history
    Loading
    Loading...

    Owner options

    List your home for rent

    $3,018/mo

    Rent Zestimate®

    Find your next renter with Zillow Rental Manager. Plus, with online applications, you can quickly screen prospective tenants – for free.

    Learn more

    $3,018/mo

    Rent Zestimate®

    Refinance and save

    $2,770/mo

    Est. payment

    Refinancing to a lower rate could help reduce your monthly payments and save thousands over the life of the loan.

    See today's rates

    $2,770/mo

    Est. payment

    Explore your selling options

    Work with a Zillow partner agent

    Leverage their expertise and Zillow's premium Showcase listings to get your home seen by more buyers.

    Get started

    List with your own agent

    Get your home in front of millions of buyers by listing it on Zillow.

    Learn how to do it

    Sell it yourself

    Take full control of how buyers see your home on Zillow by listing For Sale by Owner (FSBO).

    List your home

    What's special

    Fence has been added! Check out the attention to detail! WOW! You're going to fall in love with this one! Open floor plan! Separate dining could easily be office! You will not believe the laundry room...Not only is there an abundance of cabinets, there is a home office built in for you...and room for an extra fridge w/ icemaker hook up! Crazy great! Kitchen is Wonderful! So many cabinets and drawers and a pantry to get lost in! Plenty of room for all the chefs! Green space required behind so nice and private! Walk up floored attic! Large covered porch for sipping on some sweet tea! Gas grill hook up and tv hookup! Lets do this... Let's get to grilling! Developer built a drain at the top of the hill, so you will not have water coming down the hill! Come see today! See agent remarks...

    Zillow last checked:

    Listing updated:

    Listed by:

    Michele Phillips 501-590-1601,

    Michele Phillips & Co. Realtors

    Bought with:

    Shirley L Anderson Jones, AR

    SB Realty & Property Management

    Source: CARMLS,MLS#: 25032295MLS Logo

    Facts & features

    Interior

    Bedrooms & bathrooms
    • Bedrooms: 3
    • Bathrooms: 2
    • Full bathrooms: 2
    Rooms
    • Room types: Office/Study, Other (see remarks)
    Dining room
    • Features: Separate Dining Room, Other
    Heating
    • Natural Gas
    Cooling
    • Electric
    Appliances
    • Included: Microwave, Gas Range, Dishwasher, Disposal, Plumbed For Ice Maker, Other, Tankless Water Heater
    • Laundry: Washer Hookup, Electric Dryer Hookup, Laundry Room
    Features
    • Walk-In Closet(s), Ceiling Fan(s), Walk-in Shower, Breakfast Bar, Granite Counters, Sheet Rock, Primary Bedroom Apart, 3 Bedrooms Same Level
    • Flooring: Tile, Luxury Vinyl
    • Doors: Insulated Doors
    • Windows: Insulated Windows
    • Attic: Floored
    • Has fireplace: Yes
    • Fireplace features: Factory Built, Gas Starter
    Interior area
    • Total structure area: 2,355
    • Total interior livable area: 2,355 sqft

    Property

    Parking
    • Parking features: Garage, Garage Door Opener
    • Has garage: Yes
    Features
    • Levels: One
    • Stories: 1
    • Patio & porch: Porch
    • Exterior features: Rain Gutters
    • Fencing: Full
    Lot
    • Size: 0.46 Acres
    • Dimensions: 72 x 243 x 103 x 224
    • Features: Sloped, Level, Subdivided
    Details
    • Parcel number: 22S9291403300

    Construction

    Type & style
    • Home type: SingleFamily
    • Architectural style: Traditional
    • Property subtype: Single Family Residence
    Materials
    • Brick
    • Foundation: Slab
    • Roof: Shingle
    Condition
    • New construction: Yes
    • Year built: 2025

    Utilities & green energy

    • Electric: Electric-Co-op
    • Gas: Gas-Natural
    • Sewer: Public Sewer
    • Water: Public
    • Utilities for property: Natural Gas Connected, Telephone-Private, Underground Utilities
    Green energy
    • Energy efficient items: Doors, Insulation

    Community & HOA

    Community
    • Subdivision: MILLERS GLENN
    HOA
    • Has HOA: Yes
    • HOA fee: $150 annually
    Location
    • Region: Sherwood

    Financial & listing details

    • Price per square foot: $180/sqft
    • Tax assessed value: $48,000
    • Annual tax amount: $500
    • Date on market: 8/13/2025
    • Listing terms: VA Loan,FHA,Conventional,Cash
    • Road surface type: Paved

    Price history

    DateEventPrice
    11/21/2025Sold$425,000-1.1%$180/sqft
    Source: CARMLS #25032295 Report a problem
    11/14/2025Listing removed$429,900$183/sqft
    Source: CARMLS #25032295 Report a problem
    8/13/2025Listed for sale$429,900$183/sqft
    Source: CARMLS #25032295 Report a problem
    8/13/2025Listing removed$429,900$183/sqft
    Source: CARMLS #25018663 Report a problem
    5/12/2025Listed for sale$429,900$183/sqft
    Source: CARMLS #25018663 Report a problem

    Public tax history

    YearProperty taxesTax assessment
    2025-- $9,600
    2024$545 $9,600
    Find assessor info on the county website

    Neighborhood: 72120

    Nearby schools

    GreatSchools rating
    Get pre-qualified for a loan
    At Zillow Home Loans, we can pre-qualify you in as little as 5 minutes with no impact to your credit score.

    An equal housing lender. NMLS #10287.

    Sell for more on Zillow
    Get a Zillow Showcase℠ listing at no additional cost and you could sell for .
    $432,700
    2% more
    +$8,654
    With Zillow Showcase(estimated)
    $441,354