Skip main navigation
Closed
  • $543,000

    9225 Yellowshale St, Las Vegas, NV 89143

    4beds
    2,642sqft
    Single Family Residence
    Built in 2004
    5,227 Square Feet Lot
    $538,100 Zestimate®
    $206/sqft
    $3,282 Estimated rent

    Home value

    $538,100

    $490,000 - $587,000

    $3,282/mo

    Zestimate® history
    Loading
    Loading...

    Owner options

    List your home for rent

    $3,282/mo

    Rent Zestimate®

    Find your next renter with Zillow Rental Manager. Plus, with online applications, you can quickly screen prospective tenants – for free.

    Learn more

    $3,282/mo

    Rent Zestimate®

    Refinance and save

    $3,378/mo

    Est. payment

    Refinancing to a lower rate could help reduce your monthly payments and save thousands over the life of the loan.

    See today's rates

    $3,378/mo

    Est. payment

    Explore your selling options

    Work with a Zillow partner agent

    Leverage their expertise and Zillow's premium Showcase listings to get your home seen by more buyers.

    Get started

    List with your own agent

    Get your home in front of millions of buyers by listing it on Zillow.

    Learn how to do it

    Sell it yourself

    Take full control of how buyers see your home on Zillow by listing For Sale by Owner (FSBO).

    List your home

    What's special

    Freshly painted pool deckCovered patioCozy fireplaceThree additional bedroomsUpgraded black cabinetryLarge breakfast barOpen multi-level floor plan
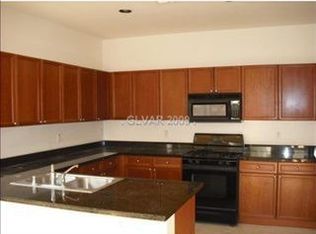
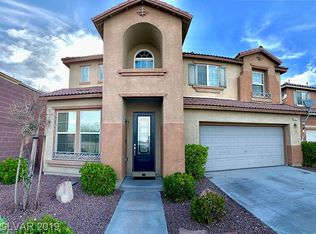
    Centennial Hills Ѕtunnеr!! Quіck Movе-Ιn Opportunity! Thіs bеautifully updated two-story home offers 2,642 square feet of thoughtfully designed living space with 4 bedrooms and an open, multi-level floor plan that creates a bright, connected layout while giving each living area its own unique character. The formal living and dining rooms overlook the sparkling pool and spa, while the inviting family room is filled with natural light and features a cozy fireplace. The kitchen is both stylish and functional with granite countertops, upgraded black cabinetry, a sleek silver subway tile backsplash, a large breakfast bar, and a brand-new dishwasher. Fresh interior paint, new upstairs carpet, and a freshly painted pool deck make this home truly move-in ready. Upstairs, you'll find a spacious loft, a large primary suite with an ensuite space, large primary bathroom with dual walk-in closets, and three additional bedrooms. Step outside to your backyard retreat featuring a sparkling pool and spa, covered patio, and no rear neighbors, all backing directly to a beautiful community park with a playground, basketball court, walking paths, swings, and expansive green space. Conveniently located just minutes from Skye Canyon, shopping, dining, and easy US-95 access, this home offers the perfect combination of space, privacy, and one of Northwest Las Vegas' most desirable locations.

    Zillow last checked:

    Listing updated:

    Listed by:

    Peter Torsiello BS.0145174 (702)743-2333,

    Signature Real Estate Group

    Bought with:

    Krista A. Parry, S.0182198

    Coldwell Banker Premier

    Source: LVR,MLS#: 2803390MLS LogoOriginating MLS: Greater Las Vegas Association of Realtors Inc

    Facts & features

    Interior

    Bedrooms & bathrooms
    • Bedrooms: 4
    • Bathrooms: 3
    • Full bathrooms: 2
    • 1/2 bathrooms: 1
    Primary bedroom
    • Description: Ceiling Fan,Ceiling Light,Sitting Room,Upstairs,Walk-In Closet(s)
    • Dimensions: 17x13
    Bedroom 2
    • Description: Ceiling Fan,Ceiling Light,Closet
    • Dimensions: 10x10
    Bedroom 3
    • Description: Ceiling Fan,Ceiling Light,Closet
    • Dimensions: 10x12
    Bedroom 4
    • Description: Ceiling Fan,Ceiling Light,Closet
    • Dimensions: 10x12
    Dining room
    • Description: Dining Area
    • Dimensions: 11x11
    Family room
    • Description: Ceiling Fan
    • Dimensions: 14x12
    Kitchen
    • Description: Breakfast Bar/Counter,Granite Countertops,Pantry,Stainless Steel Appliances,Tile Flooring
    Living room
    • Description: Formal
    • Dimensions: 13x12
    Loft
    • Description: Ceiling Fan
    • Dimensions: 16x12
    Heating
    • Central, Gas
    Cooling
    • Central Air, Electric, 2 Units
    Appliances
    • Included: Dryer, Disposal, Gas Range, Microwave, Refrigerator, Water Softener Owned, Washer
    • Laundry: Gas Dryer Hookup, Upper Level
    Features
    • Ceiling Fan(s), Programmable Thermostat
    • Flooring: Carpet, Luxury Vinyl Plank, Tile
    • Windows: Double Pane Windows
    • Number of fireplaces: 1
    • Fireplace features: Family Room, Gas
    Interior area
    • Total structure area: 2,642
    • Total interior livable area: 2,642 sqft

    Property

    Parking
    • Total spaces: 3
    • Parking features: Attached, Garage, Private
    • Attached garage spaces: 3
    Features
    • Stories: 2
    • Patio & porch: Covered, Patio
    • Exterior features: Barbecue, Patio, Private Yard
    • Has private pool: Yes
    • Pool features: Heated, Pool/Spa Combo
    • Has spa: Yes
    • Fencing: Brick,Back Yard
    Lot
    • Size: 5,227 Square Feet
    • Features: Landscaped, Rocks, < 1/4 Acre
    Details
    • Parcel number: 12505413100
    • Zoning description: Single Family
    • Horse amenities: None

    Construction

    Type & style
    • Home type: SingleFamily
    • Architectural style: Two Story
    • Property subtype: Single Family Residence
    • Attached to another structure: Yes
    Materials
    • Roof: Tile
    Condition
    • Resale,Very Good Condition
    • Year built: 2004

    Utilities & green energy

    • Sewer: Public Sewer
    • Water: Public
    • Utilities for property: Cable Available
    Green energy
    • Energy efficient items: Solar Panel(s), Windows

    Community & HOA

    Community
    • Subdivision: Iron Mountain Estate West
    HOA
    • Has HOA: Yes
    • Amenities included: Basketball Court, Gated, Playground, Park
    • Services included: Association Management, Maintenance Grounds, Reserve Fund
    • HOA fee: $92 monthly
    • HOA name: Centennial Village N
    • HOA phone: 702-795-3344
    Location
    • Region: Las Vegas

    Financial & listing details

    • Price per square foot: $206/sqft
    • Tax assessed value: $424,626
    • Annual tax amount: $2,820
    • Date on market: 7/25/2026
    • Listing agreement: Exclusive Right To Sell
    • Listing terms: Cash,Conventional,FHA,VA Loan

    Price history

    DateEventPrice
    8/21/2026Sold$543,000+0.6%$206/sqft
    Source: LVR #2803390 Report a problem
    8/3/2026Pending sale$539,900$204/sqft
    Source: LVR #2803390 Report a problem
    7/25/2026Listed for sale$539,900+29.2%$204/sqft
    Source: LVR #2803390 Report a problem
    2/12/2021Sold$418,000+0.8%$158/sqft
    Source: LVR #2256810 Report a problem
    12/31/2020Contingent$414,500$157/sqft
    Source: LVR #2256810 Report a problem
    12/31/2020Pending sale$414,500$157/sqft
    Source: Simply Vegas #2256810 Report a problem
    12/28/2020Price change$414,500-1.3%$157/sqft
    Source: Simply Vegas #2256810 Report a problem
    12/19/2020Listed for sale$419,999+52.2%$159/sqft
    Source: Simply Vegas #2256810 Report a problem
    12/7/2015Sold$276,000-1.4%$104/sqft
    Source: Public Record Report a problem
    10/16/2015Pending sale$279,900$106/sqft
    Source: Maxim Properties #1568545 Report a problem
    10/8/2015Listed for sale$279,900$106/sqft
    Source: Maxim Properties #1568545 Report a problem
    10/1/2015Pending sale$279,900$106/sqft
    Source: Maxim Properties #1568545 Report a problem
    9/18/2015Price change$279,900-3.4%$106/sqft
    Source: Maxim Properties #1568545 Report a problem
    8/28/2015Listed for sale$289,900+24%$110/sqft
    Source: Maxim Properties #1568545 Report a problem
    7/7/2015Sold$233,750-0.5%$88/sqft
    Source: Public Record Report a problem
    6/12/2015Listed for sale$235,000-8.8%$89/sqft
    Source: Fortis Residential Realty #1547564 Report a problem
    3/22/2004Sold$257,598$98/sqft
    Source: Public Record Report a problem

    Public tax history

    YearProperty taxesTax assessment
    2026$2,823 +3%$148,619 -1.6%
    2025$2,740 +3%$150,973 +7.1%
    2024$2,661 +3%$140,916 +12.3%
    2023$2,584 +3%$125,496 +5.6%
    2022$2,509 +3%$118,815 +0.7%
    2021$2,435 +3%$117,987 +2.5%
    2020$2,363 +3%$115,152 +10.2%
    2019$2,295 +5.7%$104,521
    2018$2,171 $104,521 +7.3%
    2017$2,171 $97,434 +17.9%
    2016$2,171 +0.2%$82,662 +28.5%
    2015$2,167 +3%$64,336 +3%
    2014$2,103 $62,446
    2013-- $62,446 +3.7%
    2012-- $60,226 -11.7%
    2011-- $68,220 -3.5%
    2010-- $70,706 -0.1%
    2009-- $70,743
    2008-- $70,743 -49.6%
    2007-- $140,454 +8%
    2006-- $130,088 +49.7%
    2005-- $86,912
    Find assessor info on the county website

    Neighborhood: Tule Springs

    Nearby schools

    GreatSchools rating
    Schools provided by the listing agent
    • Elementary: Bilbray, James H.,Bilbray, James H.
    • Middle: Cadwallader Ralph
    • High: Arbor View

    Source: LVR. This data may not be complete. We recommend contacting the local school district to confirm school assignments for this home.

    Get a cash offer in 3 minutes
    Find out how much your home could sell for in as little as 3 minutes with a no-obligation cash offer.
    Estimated market value

    $538,100

    Get a cash offer in 3 minutes
    Find out how much your home could sell for in as little as 3 minutes with a no-obligation cash offer.
    Estimated market value

    $538,100