Wonderfully upgraded rambler with detached insulated & heated shop, 288SF, that has potential to be an In-law suite. This 3 BR, 2 bath, 2296 SF home sits on landscaped .38 ac. Over $80,000 in major updates include New Kitchen, Primary Bath remodel, hall BA updates, crawlspace insulation & new flooring. Furnace and AC were new in 2020. The New Stone counters & all new SS appl. create an enticing space to cook & entertain. A cozy NG stove in the Great room. Other upgrades - 2018 roof, new flooring, 2025 patio make this home move in ready. The property also features many fruit trees - cherry, apple, plum, and pear trees. Many more upgrades and updates. This is a move-in ready home! Schedule your walkthrough today!
Sold
Listed by: Century 21 Van Dorm Realty • Paul R. Klenk
Bought with: Century 21 Van Dorm Realty
$650,000
9226 5th Court SE, Olympia, WA 98513
3beds
2,584sqft
Single Family Residence
Built in 1989
0.39 Acres Lot
$635,000 Zestimate®
$252/sqft
$2,762 Estimated rent
Home value
$635,000
$584,000 - $692,000
$2,762/mo
Zestimate® history
Owner options
List your home for rent
$2,762/mo
Rent Zestimate®
Find your next renter with Zillow Rental Manager. Plus, with online applications, you can quickly screen prospective tenants – for free.
$2,762/mo
Rent Zestimate®
Refinance and save
$4,364/mo
Est. payment
Refinancing to a lower rate could help reduce your monthly payments and save thousands over the life of the loan.
$4,364/mo
Est. payment
Explore your selling options
Work with a Zillow partner agent
Leverage their expertise and Zillow's premium Showcase listings to get your home seen by more buyers.
Get startedList with your own agent
Get your home in front of millions of buyers by listing it on Zillow.
Learn how to do itSell it yourself
Take full control of how buyers see your home on Zillow by listing For Sale by Owner (FSBO).
List your homeWhat's special
Young fruit treesNew kitchenDetached insulated shopPrimary bath remodelNew ss applCrawlspace insulationHall ba updates
Zillow last checked:
Listing updated:
Offers reviewed: Apr 14
Listed by:
Paul R. Klenk,
Century 21 Van Dorm Realty
Bought with:
Melody Cahill, 4482
Century 21 Van Dorm Realty
Source: NWMLS as distributed by MLS GRID,MLS#: 2357467
Facts & features
Interior
Bedrooms & bathrooms
- Bedrooms: 3
- Bathrooms: 3
- Full bathrooms: 3
- Main level bathrooms: 2
- Main level bedrooms: 3
Primary bedroom
- Level: Main
Bedroom
- Level: Main
Bedroom
- Level: Main
Bathroom full
- Level: Main
Bathroom full
- Level: Main
Entry hall
- Level: Main
Family room
- Level: Main
Great room
- Level: Main
Kitchen with eating space
- Level: Main
Utility room
- Level: Main
Heating
- Fireplace, Forced Air, Natural Gas
Cooling
- Forced Air
Appliances
- Included: Dishwasher(s), Dryer(s), Microwave(s), Refrigerator(s), Stove(s)/Range(s), Washer(s), Water Heater: Gas, Water Heater Location: Garage
Features
- Bath Off Primary
- Flooring: Vinyl Plank, Carpet
- Windows: Double Pane/Storm Window
- Basement: None
- Number of fireplaces: 1
- Fireplace features: Gas, Main Level: 1, Fireplace
Interior area
- Total structure area: 2,296
- Total interior livable area: 2,584 sqft
Property
Parking
- Total spaces: 2
- Parking features: Driveway, Attached Garage, Off Street
- Attached garage spaces: 2
Accessibility
- Accessibility features: Accessible Bath
Features
- Levels: One
- Stories: 1
- Entry location: Main
- Patio & porch: Bath Off Primary, Double Pane/Storm Window, Fireplace, Water Heater
Lot
- Size: 0.39 Acres
- Features: Cul-De-Sac, Paved, Cable TV, Deck, Gas Available, High Speed Internet, Patio, Shop, Sprinkler System
- Topography: Level
- Residential vegetation: Fruit Trees, Garden Space
Details
- Additional structures: ADU Baths: 1
- Parcel number: 61900018900
- Special conditions: Standard
Construction
Type & style
- Home type: SingleFamily
- Architectural style: Contemporary,1 Story
- Property subtype: Single Family Residence
Materials
- Metal/Vinyl
- Foundation: Concrete Ribbon
- Roof: Composition
Condition
- Year built: 1989
Details
- Builder name: B&F
Utilities & green energy
- Electric: Company: PSE
- Sewer: Septic Tank, Company: Septic
- Water: Public, Company: City of Lacey
- Utilities for property: Comcast, Xfinity
Community & HOA
Community
- Features: CCRs, Park
- Subdivision: Hawks Prairie
HOA
- HOA fee: $150 annually
Location
- Region: Olympia
Financial & listing details
- Price per square foot: $252/sqft
- Tax assessed value: $561,900
- Annual tax amount: $2,264
- Offers reviewed: 04/14/2025
- Date on market: 4/10/2025
- Listing terms: Conventional,VA Loan
- Inclusions: Dishwasher(s), Dryer(s), Microwave(s), Refrigerator(s), Stove(s)/Range(s), Washer(s)
Price history
| Date | Event | Price |
|---|---|---|
| 5/9/2025 | Sold | $650,000+2.4%$252/sqft |
Source:  NWMLS as distributed by MLS GRID #2357467 Report a problem NWMLS as distributed by MLS GRID #2357467 Report a problem | ||
| 4/11/2025 | Pending sale | $635,000$246/sqft |
Source: NWMLS as distributed by MLS GRID #2357467 Report a problem | ||
| 4/10/2025 | Listed for sale | $635,000$246/sqft |
Source: NWMLS as distributed by MLS GRID #2357467 Report a problem | ||
Public tax history
| Year | Property taxes | Tax assessment |
|---|---|---|
| 2025 | $6,001 +165% | $561,900 +4.9% |
| 2024 | $2,264 -55.4% | $535,400 +4.5% |
| 2023 | $5,072 -2.1% | $512,300 -1.5% |
| 2022 | $5,182 -0.5% | $520,200 +20.3% |
| 2021 | $5,209 +16.3% | $432,400 +25.3% |
| 2020 | $4,480 +28.8% | $345,100 +7.3% |
| 2019 | $3,478 -13.3% | $321,700 +7% |
| 2018 | $4,014 +21.4% | $300,700 +19.2% |
| 2017 | $3,306 | $252,250 +6.5% |
| 2016 | $3,306 | $236,850 -0.4% |
| 2014 | $3,306 | $237,850 +14% |
| 2013 | -- | $208,700 |
| 2012 | $2,580 | -- |
| 2011 | -- | -- |
| 2010 | -- | -- |
| 2009 | $2,782 | -- |
| 2008 | -- | -- |
| 2007 | $2,687 -28.6% | -- |
| 2006 | $3,765 +56.8% | -- |
| 2005 | $2,402 | -- |
| 2004 | -- | -- |
| 2002 | -- | -- |
| 2001 | $2,358 +1% | $146,200 +3.8% |
| 2000 | $2,335 | $140,800 |
Find assessor info on the county website
Neighborhood: 98513
Nearby homes
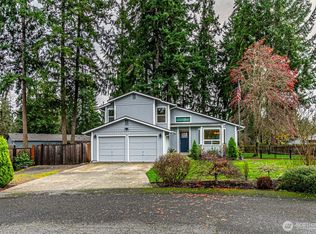
- $489,9503 bd3 ba1.4k sqft9214 Gem Dr SE, Olympia, WA 98513Sold
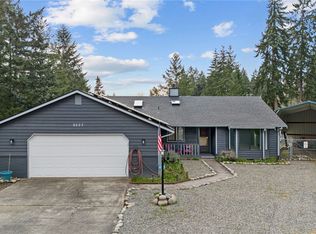
- $526,0003 bd2 ba1.6k sqft9227 5th Ct SE, Olympia, WA 98513Sold
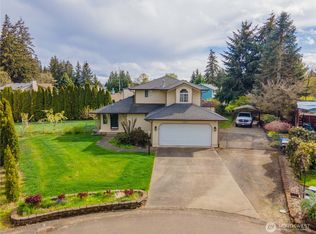
- $520,0003 bd3 ba1.7k sqft9219 5th Ct SE, Olympia, WA 98513Sold
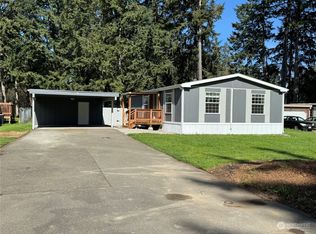
- $160,0002 bd2 ba1.2k sqft439 Duterrow Rd SE, Olympia, WA 98513Sold
- $490,0003 bd2 ba1.7k sqft503 SE Stonewood Dr, Olympia, WA 98513Sold
- $550,0004 bd3 ba1.9k sqft9208 Donna Ct SE, Olympia, WA 98513Sold
- $455,6003 bd-- ba1.6k sqft519 Stonewood Dr SE, Olympia, WA 98513Off Market
- $235,0003 bd2 ba1.6k sqft439 Duterrow Rd SE #14, Olympia, WA 98513Sold
Nearby schools
GreatSchools rating
- 4/10Lydia Hawk Elementary SchoolGrades: K-5Distance: 1.6 mi
- 5/10Nisqually Middle SchoolGrades: 6-8Distance: 1.2 mi
- 4/10River Ridge High SchoolGrades: 9-12Distance: 0.4 mi
Schools provided by the listing agent
- Elementary: Lydia Hawk Elem
- Middle: Nisqually Mid
- High: River Ridge High
Source: NWMLS as distributed by MLS GRID. This data may not be complete. We recommend contacting the local school district to confirm school assignments for this home.
Get a cash offer in 3 minutes
Find out how much your home could sell for in as little as 3 minutes with a no-obligation cash offer.
Estimated market value
$635,000
Get a cash offer in 3 minutes
Find out how much your home could sell for in as little as 3 minutes with a no-obligation cash offer.
Estimated market value
$635,000
- Washington
- Thurston County
- Lacey
- 98513
- 9226 5th Court SE
