Discover lakefront luxury living in this custom-built 5,528 square-foot Mediterranean estate, set on 1.8 acres along the shimmering waters of Lake Tibet—part of the world-renowned Butler Chain of Lakes. Nestled within Emerson Point, one of Bay Hill’s most distinguished and exclusive gated enclaves, this private sanctuary offers a rare blend of timeless elegance, serene natural beauty, and direct waterfront access with your own dock, boat deck, and lift. With six generously sized bedrooms, five full bathrooms, and half baths, this home was made for comfortable family living and unforgettable entertaining. From the moment you step through the grand double doors, you're welcomed by soaring coffered ceilings, a dramatic gas fireplace, and panoramic views of a quiet cove on Lake Tibet. The formal living room flows seamlessly into the heart of the home—a stunning gourmet kitchen featuring a center island, granite countertops, abundant storage, a breakfast bar, and appliances including double convection ovens and a DCS gas range. Whether hosting a dinner party or enjoying a quiet morning coffee, this kitchen elevates every moment. The first-floor primary suite is a true retreat, with peaceful lake views, custom closets, and a spa-inspired master bath complete with a luxurious dressing area. Entertain in style in the formal dining room, complete with a butler’s pantry. The custom office, media room, and versatile bonus room add flexibility to meet your lifestyle needs, while exquisite details like Travertine and hardwood floors, rich wainscoting, and high-end finishes create a timeless ambiance throughout. Step outside and experience resort-style living. A covered patio, sun deck, and lakeside pool with spa set the stage for relaxed afternoons and sunset gatherings. Fire up the outdoor grill and dine al fresco, all while taking in the tranquil beauty of the lake. A rare gem for nature lovers, the expansive backyard also features a self-sustaining mini farm—perfect for growing citrus, herbs, or your own garden-to-table vegetables. It’s a peaceful escape that brings sustainable living right to your doorstep, beautifully blending with the lakefront lifestyle. Recent upgrades include new AC units in 2023 and 2024, a 2023 tankless water heater, and the 2022 boat deck—making this home as efficient as it is elegant. Located just steps from the iconic Bay Hill Golf Club and offering community access to the Butler Chain of Lakes via Lake Chase, this home offers more than just a place to live—it’s a lifestyle. Enjoy scenic walks, world-class golf, fine dining along Restaurant Row, and upscale shopping—all just minutes away. Don’t miss this rare opportunity to own a true piece of paradise. Come experience the perfect balance of privacy, sophistication, and natural beauty in one of Orlando’s most desirable lakefront communities.
Sold for $2,584,000
$2,584,000
9226 BAYWAY DRIVE, ORLANDO, FL 32819
6beds
5,528sqft
Single Family Residence
Built in 2009
1.8 Acres Lot
$2,584,100 Zestimate®
$467/sqft
$7,688 Estimated rent
Home value
$2,584,100
$2.38M - $2.79M
$7,688/mo
Zestimate® history
Owner options
List your home for rent
$7,688/mo
Rent Zestimate®
Find your next renter with Zillow Rental Manager. Plus, with online applications, you can quickly screen prospective tenants – for free.
$7,688/mo
Rent Zestimate®
Refinance and save
$18,887/mo
Est. payment
Refinancing to a lower rate could help reduce your monthly payments and save thousands over the life of the loan.
$18,887/mo
Est. payment
Explore your selling options
Work with a Zillow partner agent
Leverage their expertise and Zillow's premium Showcase listings to get your home seen by more buyers.
Get startedList with your own agent
Get your home in front of millions of buyers by listing it on Zillow.
Learn how to do itSell it yourself
Take full control of how buyers see your home on Zillow by listing For Sale by Owner (FSBO).
List your homeWhat's special
Dramatic gas fireplaceCenter islandPeaceful lake viewsBreakfast barSix generously sized bedroomsGranite countertopsSun deck
Zillow last checked:
Listing updated:
Listed by:
Ya Lan Chien 321-960-1245,
CINO INTERNATIONAL INC 407-354-3318
Bought with:
Ya Lan Chien, 3293920
CINO INTERNATIONAL INC
Source: Stellar MLS,MLS#: O6405499 Originating MLS: Orlando Regional
Originating MLS: Orlando Regional
Facts & features
Interior
Bedrooms & bathrooms
- Bedrooms: 6
- Bathrooms: 6
- Full bathrooms: 5
- 1/2 bathrooms: 1
Rooms
- Room types: Bonus Room, Breakfast Room Separate, Den/Library/Office, Family Room, Dining Room, Utility Room, Media Room
Primary bedroom
- Features: Walk-In Closet(s)
- Level: First
- Area: 352 Square Feet
- Dimensions: 22x16
Bedroom 2
- Features: Walk-In Closet(s)
- Level: Second
- Area: 216 Square Feet
- Dimensions: 18x12
Bedroom 3
- Features: Built-in Closet
- Level: Second
- Area: 240 Square Feet
- Dimensions: 20x12
Bedroom 4
- Features: Built-in Closet
- Level: Second
- Area: 228 Square Feet
- Dimensions: 19x12
Bedroom 5
- Features: Built-in Closet
- Level: Second
- Area: 176 Square Feet
- Dimensions: 16x11
Primary bathroom
- Features: Bath w Spa/Hydro Massage Tub, Dual Sinks, Garden Bath, Tub with Separate Shower Stall
- Level: First
Balcony porch lanai
- Level: First
- Area: 480 Square Feet
- Dimensions: 48x10
Bonus room
- Features: Built-in Closet
- Level: Second
- Area: 380 Square Feet
- Dimensions: 20x19
Den
- Level: First
- Area: 192 Square Feet
- Dimensions: 16x12
Dining room
- Level: First
- Area: 208 Square Feet
- Dimensions: 16x13
Family room
- Level: First
- Area: 308 Square Feet
- Dimensions: 22x14
Kitchen
- Features: Breakfast Bar, Kitchen Island, Pantry
- Level: First
- Area: 300 Square Feet
- Dimensions: 20x15
Living room
- Level: First
- Area: 272 Square Feet
- Dimensions: 16x17
Media room
- Level: Second
- Area: 224 Square Feet
- Dimensions: 16x14
Heating
- Central, Zoned
Cooling
- Central Air, Zoned
Appliances
- Included: Bar Fridge, Oven, Dishwasher, Disposal, Gas Water Heater, Microwave, Refrigerator, Tankless Water Heater, Wine Refrigerator
- Laundry: Inside
Features
- Cathedral Ceiling(s), Ceiling Fan(s), Crown Molding, Eating Space In Kitchen, High Ceilings, Kitchen/Family Room Combo, Primary Bedroom Main Floor, Solid Wood Cabinets, Stone Counters, Tray Ceiling(s), Vaulted Ceiling(s), Walk-In Closet(s), Wet Bar
- Flooring: Marble, Porcelain Tile, Hardwood
- Doors: French Doors, Outdoor Grill, Outdoor Kitchen
- Windows: Blinds
- Has fireplace: Yes
- Fireplace features: Gas, Living Room
Interior area
- Total structure area: 7,109
- Total interior livable area: 5,528 sqft
Property
Parking
- Total spaces: 3
- Parking features: Garage Door Opener, Garage Faces Rear, Garage Faces Side
- Attached garage spaces: 3
Features
- Levels: Two
- Stories: 2
- Patio & porch: Covered, Deck, Patio, Porch
- Exterior features: Balcony, Irrigation System, Lighting, Outdoor Grill, Outdoor Kitchen, Rain Gutters
- Has private pool: Yes
- Pool features: Child Safety Fence, In Ground, Salt Water
- Has view: Yes
- View description: Water, Lake
- Has water view: Yes
- Water view: Water,Lake
- Waterfront features: Lake Front, Lake - Chain of Lakes, Lake Privileges, Fishing Pier, Lift, Lift - Covered, Skiing Allowed
- Body of water: BUTLER CHAIN OF LAKES
Lot
- Size: 1.8 Acres
- Features: In County, Sidewalk
- Residential vegetation: Mature Landscaping
Details
- Additional structures: Gazebo, Outdoor Kitchen
- Parcel number: 212328246300310
- Zoning: P-D
- Special conditions: None
Construction
Type & style
- Home type: SingleFamily
- Architectural style: Mediterranean
- Property subtype: Single Family Residence
Materials
- Block, Stucco
- Foundation: Slab
- Roof: Tile
Condition
- New construction: No
- Year built: 2009
Utilities & green energy
- Sewer: Public Sewer
- Water: Public
- Utilities for property: Cable Connected, Electricity Connected, Public, Sprinkler Well, Street Lights, Underground Utilities
Green energy
- Energy efficient items: Appliances, Insulation, Thermostat
- Indoor air quality: HVAC Filter MERV 8+, Ventilation
Community & HOA
Community
- Features: Deed Restrictions
- Security: Gated Community, Smoke Detector(s)
- Pet fee: $0 monthly
- Subdivision: EMERSON POINTE
HOA
- Has HOA: Yes
- Amenities included: Gated
- HOA fee: $380 monthly
- HOA name: Sovereign & Jacobs / Kim Clifton
- HOA phone: 904-461-5556
Location
- Region: Orlando
Financial & listing details
- Price per square foot: $467/sqft
- Tax assessed value: $2,375,070
- Annual tax amount: $28,193
- Date on market: 5/6/2026
- Cumulative days on market: 19 days
- Listing terms: Cash,Conventional
- Ownership: Fee Simple
- Total actual rent: 0
- Electric utility on property: Yes
- Road surface type: Asphalt
Price history
| Date | Event | Price |
|---|---|---|
| 6/29/2026 | Sold | $2,584,000-9.3%$467/sqft |
Source:  Stellar MLS #O6405499 Report a problem Stellar MLS #O6405499 Report a problem | ||
| 5/27/2026 | Pending sale | $2,850,000$516/sqft |
Source: Stellar MLS #O6405499 Report a problem | ||
| 5/6/2026 | Listed for sale | $2,850,000-4.8%$516/sqft |
Source: Stellar MLS #O6405499 Report a problem | ||
| 6/14/2025 | Listing removed | $2,995,000$542/sqft |
Source: Stellar MLS #O6294803 Report a problem | ||
| 3/31/2025 | Listed for sale | $2,995,000+59.7%$542/sqft |
Source: Stellar MLS #O6294803 Report a problem | ||
| 8/19/2016 | Listing removed | $1,875,000$339/sqft |
Source: RE/MAX TOWN CENTRE #O5421624 Report a problem | ||
| 8/12/2016 | Pending sale | $1,875,000+11.6%$339/sqft |
Source: RE/MAX TOWN CENTRE #O5421624 Report a problem | ||
| 8/3/2016 | Sold | $1,680,000-14.9%$304/sqft |
Source: Stellar MLS #O5421624 Report a problem | ||
| 8/3/2016 | Price change | $1,975,000+5.3%$357/sqft |
Source: RE/MAX Town Centre #A10054972 Report a problem | ||
| 7/30/2016 | Pending sale | $1,875,000-5.1%$339/sqft |
Source: RE/MAX TOWN CENTRE #A10054972 Report a problem | ||
| 7/20/2016 | Price change | $1,975,000+5.3%$357/sqft |
Source: RE/MAX Town Centre #A10054972 Report a problem | ||
| 7/13/2016 | Pending sale | $1,875,000$339/sqft |
Source: RE/MAX TOWN CENTRE #A10054972 Report a problem | ||
| 7/13/2016 | Price change | $1,875,000-5.1%$339/sqft |
Source: RE/MAX TOWN CENTRE #A10054972 Report a problem | ||
| 7/7/2016 | Price change | $1,975,000+5.3%$357/sqft |
Source: RE/MAX Town Centre #A10054972 Report a problem | ||
| 6/16/2016 | Price change | $1,875,000-5.1%$339/sqft |
Source: RE/MAX TOWN CENTRE #A10054972 Report a problem | ||
| 2/24/2016 | Listed for sale | $1,975,000+23.4%$357/sqft |
Source: RE/MAX TOWN CENTRE #O5421624 Report a problem | ||
| 11/25/2014 | Sold | $1,600,000-10.9%$289/sqft |
Source: Public Record Report a problem | ||
| 6/21/2014 | Listed for sale | $1,795,000+130.1%$325/sqft |
Source: The Selby Group Report a problem | ||
| 5/18/2006 | Sold | $780,000$141/sqft |
Source: Public Record Report a problem | ||
Public tax history
| Year | Property taxes | Tax assessment |
|---|---|---|
| 2024 | $28,171 +7.2% | $1,739,173 +3% |
| 2023 | $26,276 +3.5% | $1,688,517 +3.6% |
| 2022 | $25,383 +1.2% | $1,629,628 +3% |
| 2021 | $25,093 +0.6% | $1,582,163 +1.4% |
| 2020 | $24,936 +0.8% | $1,560,319 +2.3% |
| 2019 | $24,747 +0.7% | $1,525,239 +1.9% |
| 2018 | $24,578 | $1,496,800 +2.4% |
| 2017 | $24,578 +1.4% | $1,461,117 +2% |
| 2016 | $24,241 +1.9% | $1,432,920 +2.6% |
| 2015 | $23,795 -3.9% | $1,396,593 -1.4% |
| 2014 | $24,751 +2% | $1,417,011 +1.8% |
| 2013 | $24,262 +1% | $1,391,618 +2.4% |
| 2012 | $24,027 -5.7% | $1,358,764 -5.2% |
| 2011 | $25,473 -0.6% | $1,433,201 -5.7% |
| 2010 | $25,637 | $1,519,634 +176.3% |
| 2009 | -- | $550,000 -6.8% |
| 2008 | $9,968 -11.1% | $590,400 -11.2% |
| 2007 | $11,209 -34.4% | $665,000 -28.1% |
| 2006 | $17,087 +156.1% | $925,000 +164.3% |
| 2005 | $6,672 | $350,000 |
Find assessor info on the county website
Neighborhood: 32819
Nearby homes
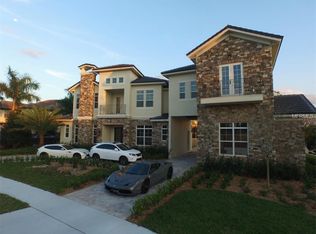
- $4,227,9004 bd5 ba6.4k sqft9232 Bayway Dr, Orlando, FL 32819Off Market
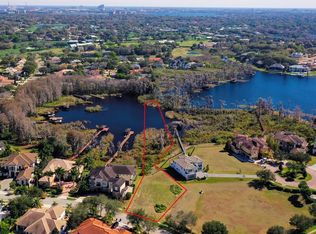
- $1,050,0001.72 Acres9238 Bayway Dr #29, Orlando, FL 32819Sold
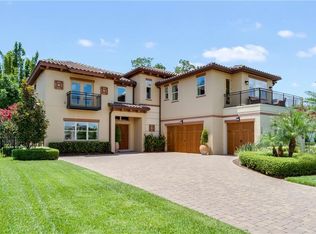
- $1,050,0004 bd3 ba4.2k sqft9238 Bayway Dr, Orlando, FL 32819Sold
- $1,588,1004 bd3 ba3.7k sqft5856 Masters Blvd, Orlando, FL 32819Off Market
- $2,114,0004 bd5 ba5.4k sqft9220 Bayway Dr, Orlando, FL 32819Off Market
- $2,574,7005 bd4 ba4.1k sqft5842 Emerington Cres, Orlando, FL 32819Off Market
- $1,350,0004 bd5 ba6.1k sqft9214 Bayway Dr, Orlando, FL 32819Sold
- $905,8003 bd3 ba3.2k sqft5850 Masters Blvd, Orlando, FL 32819Off Market
Nearby schools
GreatSchools rating
- 9/10Palm Lake Elementary SchoolGrades: K-5Distance: 1.7 mi
- 3/10Chain Of Lakes Middle SchoolGrades: 6-8Distance: 1.8 mi
- 5/10Dr. Phillips High SchoolGrades: PK,8-12Distance: 2.4 mi
Schools provided by the listing agent
- Elementary: Palm Lake Elem
- Middle: Chain of Lakes Middle
- High: Dr. Phillips High
Source: Stellar MLS. This data may not be complete. We recommend contacting the local school district to confirm school assignments for this home.
Get a cash offer in 3 minutes
Find out how much your home could sell for in as little as 3 minutes with a no-obligation cash offer.
Estimated market value
$2,584,100
Get a cash offer in 3 minutes
Find out how much your home could sell for in as little as 3 minutes with a no-obligation cash offer.
Estimated market value
$2,584,100
- Florida
- Orange County
- Bay Hill
- 32819
- 9226 BAYWAY DRIVE
Nearby cities
Nearby zip codes
Other Bay Hill Topics
