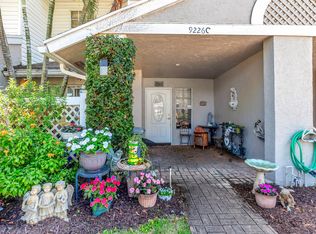
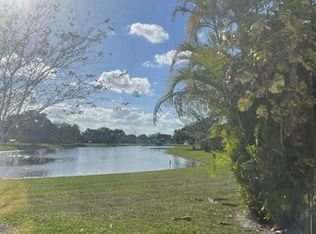
Experience a relaxing lifestyle with a beautiful lake view in one of Boca's top neighborhoods. This fully renovated home has three bedrooms and two and a half baths. The kitchen features new cabinets, a quartz countertop, and stainless-steel appliances. The interior is freshly painted, and all windows are impact-resistant except for the 2 back sliding doors, which have accordion shutters. The bathrooms have modern quartz vanities, and new LED lights brighten the whole house. The open layout gives you plenty of space to enjoy. The HOA takes care of the roof (replaced in 2024) exterior painting, and lawn, making life easier. High ceilings add a spacious feel. You'll have access to three swimming pools, a fitness center, tennis and basketball courts, lots of sidewalks, and a playground. Top rated schools, a library, sheriff, and fire department are nearby, plus you can walk to Publix, Starbucks, and other shops. The HOA fees are low, and the home is ready for you to move in. It's wired for a portable generator, the water heater was replaced in May 2025, the HVAC was updated in 2018, and there's a WiFi garage door opener and thermostat. The home also has smart switches, flood lights, security cameras, a Ring doorbell, and a reverse osmosis water filter for the sink and fridge. Plus, there is an EV 220V outlet in the garage.
For sale
$599,500
9226 Boca Gardens Parkway #E, Boca Raton, FL 33496
3beds
1,700sqft
Townhouse
Built in 1988
1,612 Square Feet Lot
$572,100 Zestimate®
$353/sqft
$477/mo HOA
What's special
Beautiful lake viewFully renovated homeThree bedroomsSecurity camerasInterior is freshly paintedQuartz countertopFlood lights
- 3 days |
- 335 |
- 22 |
Likely to sell faster than
Zillow last checked:
Listing updated:
Listed by:
Grace Ann Noethen PA 561-289-9294,
RE/MAX Select Group
Source: BeachesMLS,MLS#: B26048873
Originating MLS: BeachesMLS
Loading...
Facts & features
Interior
Bedrooms & bathrooms
- Bedrooms: 3
- Bathrooms: 3
- Full bathrooms: 2
- 1/2 bathrooms: 1
- Main level bathrooms: 1
- Main level bedrooms: 1
Primary bedroom
- Level: Main
- Area: 175
- Dimensions: 14 X 12.5
Kitchen
- Level: Main
- Area: 156
- Dimensions: 13 X 12
Living room
- Description: Great Room
- Level: Main
- Area: 288
- Dimensions: 24 X 12
Heating
- Central, Electric
Cooling
- Central Air, Electric
Appliances
- Included: Dryer, Dishwasher, Electric Range, Electric Water Heater, Disposal, Microwave, Refrigerator, Water Heater, Washer
Features
- Attic, Bathtub, High Ceilings, Kitchen Island, Main Level Primary, Pull Down Attic Stairs, Soaking Tub, Separate Shower
- Flooring: Laminate
- Windows: Skylight(s)
- Attic: Pull Down Stairs
- Has fireplace: No
Interior area
- Total structure area: 2,492
- Total interior livable area: 1,700 sqft
Video & virtual tour
Property
Parking
- Total spaces: 5
- Parking features: Attached, Garage, Garage Door Opener, Guest
- Attached garage spaces: 1
- Uncovered spaces: 1
Accessibility
- Accessibility features: None
Features
- Levels: Multi/Split,Two
- Stories: 2
- Entry location: Main
- Patio & porch: Covered, Patio, Screened
- Exterior features: Garden, Outdoor Living Area
- Pool features: Association
- Fencing: Cross Fenced
- Has view: Yes
- View description: Garden, Lake, Water
- Has water view: Yes
- Water view: Lake,Water
- Waterfront features: Lake Front
Lot
- Size: 1,612 Square Feet
- Features: Cul-De-Sac, Interior Lot, Sprinklers Automatic, < 1/4 Acre
Details
- Parcel number: 00424706081430050
- Zoning: RS
- Special conditions: Standard,Listed As-Is
- Other equipment: Call Listing Agent
Construction
Type & style
- Home type: Townhouse
- Architectural style: Traditional
- Property subtype: Townhouse
Materials
- Foundation: Slab
- Roof: Shingle
Condition
- Resale
- New construction: No
- Year built: 1988
Utilities & green energy
- Sewer: Public Sewer
- Water: Public
- Utilities for property: Cable Available, Sewer Available, Water Available
Community & HOA
Community
- Features: Home Owners Association, Property Manager On-Site, Sidewalks
- Security: Security System, Motion Detectors, Smoke Detector(s), Security Guard
- Subdivision: BOCA GARDENS
HOA
- Has HOA: Yes
- Amenities included: Basketball Court, Clubhouse, Fitness Center, Management, Playground, Pickleball, Pool, Tennis Court(s)
- Services included: Common Areas, Cable TV, Maintenance Grounds, Recreation Facilities, Reserve Fund
- HOA fee: $477 monthly
- HOA name: Boca Gardens HOA
- HOA phone: 561-852-4403
Location
- Region: Boca Raton
Financial & listing details
- Price per square foot: $353/sqft
- Tax assessed value: $350,731
- Annual tax amount: $5,412
- Date on market: 7/5/2026
- Cumulative days on market: 7 days
- Listing terms: Cash,Conventional
- Road surface type: Concrete
Estimated market value
$572,100
$543,000 - $601,000
$3,354/mo
Price history
| Date | Event | Price |
|---|---|---|
| 7/5/2026 | Listed for sale | $599,500+7.1%$353/sqft |
Source: | ||
| 5/1/2025 | Sold | $560,000-5.9%$329/sqft |
Source: | ||
| 3/17/2025 | Pending sale | $595,000$350/sqft |
Source: | ||
| 3/6/2025 | Listed for sale | $595,000+10%$350/sqft |
Source: | ||
| 10/20/2022 | Sold | $541,000-1.5%$318/sqft |
Source: | ||
| 9/12/2022 | Contingent | $549,000$323/sqft |
Source: | ||
| 9/9/2022 | Listed for sale | $549,000+107.2%$323/sqft |
Source: | ||
| 1/31/2018 | Sold | $265,000-4%$156/sqft |
Source: | ||
| 12/13/2017 | Price change | $275,900-0.4%$162/sqft |
Source: Champagne & Parisi Real Estate #RX-10347351 Report a problem | ||
| 11/17/2017 | Price change | $277,000-0.4%$163/sqft |
Source: Champagne & Parisi Real Estate #RX-10347351 Report a problem | ||
| 11/10/2017 | Price change | $278,000-0.4%$164/sqft |
Source: Champagne & Parisi Real Estate #RX-10347351 Report a problem | ||
| 10/27/2017 | Price change | $279,000-2.1%$164/sqft |
Source: Champagne & Parisi Real Estate #RX-10347351 Report a problem | ||
| 10/3/2017 | Price change | $285,000-3.4%$168/sqft |
Source: Champagne & Parisi Real Estate #RX-10347351 Report a problem | ||
| 8/30/2017 | Price change | $295,000-1.7%$174/sqft |
Source: Champagne & Parisi Real Estate #RX-10347351 Report a problem | ||
| 7/10/2017 | Price change | $300,000-9.1%$176/sqft |
Source: Champagne & Parisi Real Estate #RX-10347351 Report a problem | ||
| 7/2/2017 | Listed for sale | $330,000+120.1%$194/sqft |
Source: Champagne & Parisi Real Estate #RX-10347351 Report a problem | ||
| 1/19/2001 | Sold | $149,900+20%$88/sqft |
Source: Public Record Report a problem | ||
| 11/5/1997 | Sold | $124,900$73/sqft |
Source: Public Record Report a problem | ||
Public tax history
| Year | Property taxes | Tax assessment |
|---|---|---|
| 2025 | $5,412 +3.1% | $350,731 +2.9% |
| 2024 | $5,251 +2.6% | $340,846 +3% |
| 2023 | $5,120 -4.4% | $330,918 +17.8% |
| 2022 | $5,358 +12.6% | $280,988 +10% |
| 2021 | $4,757 +7.9% | $255,444 +9.4% |
| 2020 | $4,409 +1.5% | $233,448 +2.9% |
| 2019 | $4,344 | $226,817 +5.1% |
| 2018 | $4,344 +7.8% | $215,788 +56.2% |
| 2017 | $4,030 +110.6% | $138,117 +2.1% |
| 2016 | $1,914 +0.3% | $135,276 +0.7% |
| 2015 | $1,908 -2% | $134,336 +0.8% |
| 2014 | $1,947 +2% | $133,270 +1.5% |
| 2013 | $1,910 -0.1% | $131,300 +1.7% |
| 2012 | $1,911 +2.1% | $129,105 +3% |
| 2011 | $1,873 +0% | $125,345 +1.5% |
| 2010 | $1,873 +8.3% | $123,493 +2.7% |
| 2009 | $1,729 +11.8% | $120,246 +0.1% |
| 2008 | $1,547 -8% | $120,126 +3% |
| 2007 | $1,682 -6.5% | $116,627 +2.5% |
| 2006 | $1,798 | $113,782 +3% |
| 2005 | -- | $110,468 +3% |
| 2004 | $802 +308.9% | $107,250 +1.9% |
| 2003 | $196 -88.4% | $105,250 +2.4% |
| 2002 | $1,693 +0.8% | $102,783 +1.6% |
| 2001 | $1,679 +5.9% | $101,164 +3.7% |
| 2000 | $1,585 +16.9% | $97,565 +2.7% |
| 1999 | $1,356 | $95,000 |
Find assessor info on the county website
Monthly payment
Est. payment$--/mo
Payment breakdown
Explore the cost of this home by adjusting the details. Changes won't be saved.All calculations are estimates and provided by Zillow, Inc. for informational purposes only. Actual amounts may vary.
HOA fees may include property taxes on listings classified as Co-Ops. Contact the listing agent and/or owner for fee details.
Mortgage interest rates are dependent on a number of factors, including credit score, down payment, and repayment length. Interest rate data provided by Zillow Group Marketplace, Inc. as of 1/1/1970 from various mortgage lenders with which we have lead or other similar arrangements; the Estimated Payment is an average of those rates.
See how much you could borrow to make a competitive offer.
Climate risks
Neighborhood: 33496
Nearby schools
GreatSchools rating
- 8/10Whispering Pines Elementary SchoolGrades: PK-5Distance: 0.4 mi
- 9/10Omni Middle SchoolGrades: 6-8Distance: 2.7 mi
- 6/10Olympic Heights Community High SchoolGrades: PK,9-12Distance: 2 mi
A local agent can set up tours, give advice and negotiate with sellers.
- Florida
- Palm Beach County
- Boca Raton
- 33496
- 9226 Boca Gardens Parkway Unit E