Skip main navigation
Off market
  • $714,000

    9226 Brindlewood Dr, Odessa, FL 33556

    4beds
    2,818sqft
    Single Family Residence
    Built in 1999
    10,319 Square Feet Lot
    $714,000 Zestimate®
    $253/sqft
    $5,724 Estimated rent

    Home value

    $714,000

    $678,000 - $750,000

    $5,724/mo

    Zestimate® history
    Loading
    Loading...

    Owner options

    List your home for rent

    $5,724/mo

    Rent Zestimate®

    Find your next renter with Zillow Rental Manager. Plus, with online applications, you can quickly screen prospective tenants – for free.

    Learn more

    $5,724/mo

    Rent Zestimate®

    Refinance and save

    $4,933/mo

    Est. payment

    Refinancing to a lower rate could help reduce your monthly payments and save thousands over the life of the loan.

    See today's rates

    $4,933/mo

    Est. payment

    Explore your selling options

    Work with a Zillow partner agent

    Leverage their expertise and Zillow's premium Showcase listings to get your home seen by more buyers.

    Get started

    List with your own agent

    Get your home in front of millions of buyers by listing it on Zillow.

    Learn how to do it

    Sell it yourself

    Take full control of how buyers see your home on Zillow by listing For Sale by Owner (FSBO).

    List your home

    What's special

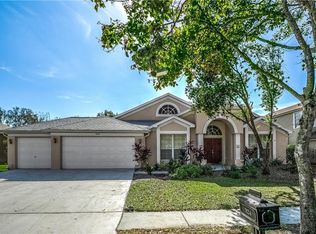
    ARBOR LAKES Pool Home on Conservation AWAITS YOU! Mature landscaped neighborhood with winding streets in Odessa welcomes you to this well maintained 4 bedroom, 3 bath home with upstairs BONUS room, FENCED yard and Oversized 2+ Car Garage. Covered front patio with Pavers and Leaded glass entry door OPEN to Foyer with Formal Living and Dining rooms on either side...perfect for entertaining guests! Architectural features include arches, columns, niches add to the charm. You will feel right at home in this Spacious, OPEN Great Room with lighted built ins and sliding glass doors to covered paver pool deck, screened pool with private fenced backyard and conservation beyond! Kitchen boasts granite counters and highbar, eat in dinette area with mitered glass & Custom wood cornices over bay window, wood cabinets with pull out shelves and crown and is OPEN to Great room with pool views. Entertain on your screened PAVER PATIO Lanai with sitting area under roof and Umbrella Bistro area in corner overlooking backyard. Large Freeform in ground swimming pool includes water feature. Private Owners Retreat, located on one side of the home, is large enough for a desk/work area space with sliders to patio. Elegant bath ensuite boasts heart shaped soaking tub with plantation shutters on window, separate walk in shower, water closet, dual sinks with cultured marble counters, upgraded mirror and stunning running bond tile floors and shower with listello band. Secondary bedrooms with large closets are located opposite side of the home on a separate wing with guest bathroom. Functional Interior Laundry room with utility sink and numerous cabinets for more storage above washer and dryer area. Extra storage or workshop area in the oversized 2 car garage! Upstairs BONUS room with additional bedroom, which overlooks backyard and conservation through corner window and full bath make this a great space to get away or use as office and den, fitness area, home theater or 4th bedroom and living area. Closet storage in the attic is perfect to store holiday decor, just off the bonus room for easy access. 2 AC units...Downstairs AC 2018, newer carpet in past 5 years, all new hinges, levers and oil rubbed bronze fixtures thru home with arch panel doors, sprinkler system and marble window sills. Some Furniture and Washer and Dryer are negotiable. Great Schools in this area and location is desirable with low taxes, no CDD and low HOA fees. Established neighborhood with mature trees is close to everything with easy access to shopping, major roads and highways for easy access to airport and the beaches! CALL TODAY!

    This property is not currently displayed as for sale or rent on Zillow. This may be different from what's on other websites or public sources.
    Originating MLS: Tampa

    Facts & features

    Interior

    Bedrooms & bathrooms
    • Bedrooms: 4
    • Bathrooms: 3
    • Full bathrooms: 3
    Heating
    • Forced air, Electric
    Cooling
    • Central
    Appliances
    • Included: Dishwasher, Garbage disposal, Microwave, Range / Oven, Refrigerator
    • Laundry: Inside, Laundry Room
    Features
    • Ceiling Fans(s), High Ceiling(s), Master Bedroom Downstairs, Open Floorplan, Split Bedroom, Walk-In Closet(s), Crown Molding, Thermostat, Solid Surface Counters
    • Flooring: Carpet, Laminate
    • Windows: Blinds, Shades
    Interior area
    • Total interior livable area: 2,818 sqft

    Property

    Parking
    • Total spaces: 2
    • Parking features: Garage - Attached
    Features
    • Levels: Two
    • Patio & porch: Patio, Screened, Covered, Front Porch, Rear Porch
    • Exterior features: Stucco
    • Pool features: Gunite, In Ground, Salt Water, Screen Enclosure, Self Cleaning, Lighting
    • Fencing: Vinyl
    Lot
    • Size: 10,319 Square Feet
    • Dimensions: 80x129
    • Features: Street Paved
    • Residential vegetation: Mature Landscaping, Trees/Landscaped
    Details
    • Parcel number: 17273402S000005000130U
    • Zoning: PD

    Construction

    Type & style
    • Home type: SingleFamily
    • Architectural style: Contemporary
    • Property subtype: Single Family Residence
    Materials
    • masonry
    • Roof: Composition
    Condition
    • Year built: 1999

    Utilities & green energy

    • Sewer: Public Sewer
    • Water: Public
    • Utilities for property: Electricity Connected, Sewer Connected, Cable Available, Public, Street Lights, Cable Connected, Electricity Available, Water Available, Water Connected

    Community & HOA

    Community
    • Security: Smoke Detector(s), Security System Owned, Security Lights
    • Subdivision: ARBOR LAKES
    HOA
    • Has HOA: Yes
    • Amenities included: Playground, Park, Tennis Court(s)
    • HOA fee: $46 monthly
    Location
    • Region: Odessa

    Financial & listing details

    • Price per square foot: $253/sqft
    • Tax assessed value: $547,586
    • Annual tax amount: $7,111
    • Listing terms: Cash, Conventional, FHA, VA Loan
    • Ownership: Fee Simple

    Price history

    DateEventPrice
    9/25/2020Sold$475,000$169/sqft
    Source: Stellar MLS #T3260658 Report a problem
    8/26/2020Pending sale$475,000$169/sqft
    Source: KELLER WILLIAMS - NEW TAMPA #T3260658 Report a problem
    8/23/2020Listed for sale$475,000+142.2%$169/sqft
    Source: KELLER WILLIAMS - NEW TAMPA #T3260658 Report a problem
    10/6/1999Sold$196,100$70/sqft
    Source: Public Record Report a problem

    Public tax history

    YearProperty taxesTax assessment
    2025$7,111 +9%$392,059 +2.9%
    2024$6,522 +3.4%$381,010 +3%
    2023$6,307 +4.1%$369,913 +3%
    2022$6,061 +1.2%$359,139 +3%
    2021$5,987 +44.4%$348,679 +40.5%
    2020$4,146 +2.9%$248,226 +2.3%
    2019$4,029 $242,645 +1.9%
    2018$4,029 +1.2%$238,121 -21.7%
    2017$3,982 +1.3%$304,181 +33.2%
    2016$3,929 -4.4%$228,426 +0.7%
    2015$4,109 -0.4%$226,838 +0.8%
    2014$4,125 $225,038 +1.5%
    2013$4,125 +0.3%$221,712 +1.7%
    2012$4,112 +3%$218,006 +3%
    2011$3,992 -7.9%$211,656 -8.1%
    2010$4,336 -3.5%$230,290 -2.9%
    2009$4,492 0%$237,187 +0.1%
    2008$4,493 -2.3%$236,950 +3%
    2007$4,599 -5.3%$230,049 +2.5%
    2006$4,854 0%$224,438 +3%
    2005$4,855 $217,901 +3%
    2004-- $211,554 +1.9%
    2003-- $207,609 +2.4%
    2002-- $202,743 +1.6%
    2001-- $199,550 +10.1%
    2000$4,414 $181,224
    Find assessor info on the county website

    Neighborhood: 33556

    Nearby schools

    GreatSchools rating
    Schools provided by the listing agent
    • Elementary: Hammond Elementary School
    • Middle: Sergeant Smith Middle-HB
    • High: Sickles-HB

    Source: The MLS. This data may not be complete. We recommend contacting the local school district to confirm school assignments for this home.

    Get a cash offer in 3 minutes
    Find out how much your home could sell for in as little as 3 minutes with a no-obligation cash offer.
    Estimated market value
    $714,000
    Get a cash offer in 3 minutes
    Find out how much your home could sell for in as little as 3 minutes with a no-obligation cash offer.
    Estimated market value
    $714,000