Beautiful and Luxury Single family home in a great location . Don’t miss this 3-Bedroom, 2.5 bath retreat in Orange County National Golf Community that is within the well known Orange County National Golf Center and Lodge. This wonderful home offers a rare blend of luxury, space, and access to world-class amenities. Home is Solana 2 Model of Lennar. As you enter the home you will notice that the, pride of ownership is evident. The meticulously maintained exterior invites you into a spacious, thoughtfully designed interior where elegance and functionality harmonize.This home that is the perfect blend of size & function featuring a butlers pantry & large walk in pantry. This true open concept allows the chefs and entertainers of the family to join in on the conversation with family and their guests. You will notice the tile flooring throughout the main living areas, enhancing the open flow of the home and adding a touch of refined style. The kitchen is a culinary masterpiece featuring sleek granite countertops, stainless steel appliances, and abundant cabinetry—perfect for preparing gourmet meals or gathering with family and friends. The generously sized carpeted bedrooms are ideal for rest and relaxation. The luxurious primary suite boasts a spa-like ensuite bath, complete with a rejuvenating shower and a serene garden tub. This Ecosmart home has solar power to offset the electric bills & come fully connected with features like a Honeywell thermostat, Kevo lock and ring doorbell. Not to mention, remote blinds in the master and Lutron lights in the kitchen that are all verbally controlled through the Amazon Alexa. Home comes with a washer and dryer and the dryer is 2025 installed. This property is located just minutes from Walt Disney World, Universal Studios, and the vibrant West Orange Trail. You will be able to enjoy nearby parks, restaurants, and shopping, with major highways easily accessible for smooth commuting. This is more than just a home—it’s your gateway to a lifestyle defined by luxury, leisure, and location. Don’t miss this opportunity to live in one of Central Florida’s most desirable communities. Welcome to your dream home in Orange County National—where elegance meets excitement. The list of upgrades of the home include a fence around the home, smart home features through out home including Honeywell thermostat, Kevo lock and ring doorbell along with remote blinds in the master bedroom and Lutron lights in kitchen. The home has wifi extenders so the signal strength remains strong along with ring cameras. Home is security wired and has water softener. Gutters are already installed. The home has 32 solar panels. Half of these are already paid for and other 16 panels cost 52$/month.
Sold for $505,000
$505,000
9226 CUT SHOT DRIVE, WINTER GARDEN, FL 34787
3beds
2,175sqft
Single Family Residence
Built in 2018
5,000 Square Feet Lot
$508,100 Zestimate®
$232/sqft
$2,994 Estimated rent
Home value
$508,100
$467,000 - $554,000
$2,994/mo
Zestimate® history
Owner options
List your home for rent
$2,994/mo
Rent Zestimate®
Find your next renter with Zillow Rental Manager. Plus, with online applications, you can quickly screen prospective tenants – for free.
$2,994/mo
Rent Zestimate®
Refinance and save
$3,800/mo
Est. payment
Refinancing to a lower rate could help reduce your monthly payments and save thousands over the life of the loan.
$3,800/mo
Est. payment
Explore your selling options
Work with a Zillow partner agent
Leverage their expertise and Zillow's premium Showcase listings to get your home seen by more buyers.
Get startedList with your own agent
Get your home in front of millions of buyers by listing it on Zillow.
Learn how to do itSell it yourself
Take full control of how buyers see your home on Zillow by listing For Sale by Owner (FSBO).
List your homeWhat's special
Generously sized carpeted bedroomsMeticulously maintained exteriorRing camerasFence around the homeHoneywell thermostatSerene garden tubTrue open concept
Zillow last checked:
Listing updated:
Listed by:
Reddy Seelam 407-616-7833,
CHARLES RUTENBERG REALTY ORLANDO 407-622-2122
Bought with:
Olga Recean, 3565231
EMPIRE NETWORK REALTY
Source: Stellar MLS,MLS#: O6368856 Originating MLS: Orlando Regional
Originating MLS: Orlando Regional
Facts & features
Interior
Bedrooms & bathrooms
- Bedrooms: 3
- Bathrooms: 3
- Full bathrooms: 2
- 1/2 bathrooms: 1
Primary bedroom
- Features: Walk-In Closet(s)
- Level: Second
- Area: 247 Square Feet
- Dimensions: 13x19
Bedroom 2
- Features: Built-in Closet
- Level: Second
- Area: 110 Square Feet
- Dimensions: 10x11
Primary bathroom
- Features: Built-in Closet
- Level: Second
- Area: 126 Square Feet
- Dimensions: 9x14
Family room
- Features: No Closet
- Level: First
- Area: 323 Square Feet
- Dimensions: 17x19
Foyer
- Features: No Closet
- Level: First
- Area: 99 Square Feet
- Dimensions: 9x11
Kitchen
- Features: No Closet
- Level: First
- Area: 132 Square Feet
- Dimensions: 11x12
Living room
- Features: No Closet
- Level: First
- Area: 132 Square Feet
- Dimensions: 11x12
Heating
- Central
Cooling
- Central Air
Appliances
- Included: Dishwasher, Disposal, Dryer, Exhaust Fan, Microwave, Range, Refrigerator, Washer, Water Softener
- Laundry: Laundry Room
Features
- Attic Fan, Ceiling Fan(s), Open Floorplan, PrimaryBedroom Upstairs, Smart Home, Thermostat
- Flooring: Carpet, Tile
- Doors: French Doors
- Windows: Window Treatments
- Has fireplace: No
Interior area
- Total structure area: 3,143
- Total interior livable area: 2,175 sqft
Property
Parking
- Total spaces: 2
- Parking features: Garage - Attached
- Attached garage spaces: 2
Features
- Levels: Two
- Stories: 2
- Exterior features: Courtyard, Irrigation System, Private Yard, Rain Gutters, Storage
Lot
- Size: 5,000 Square Feet
Details
- Parcel number: 052427701501190
- Zoning: P-D
- Special conditions: None
Construction
Type & style
- Home type: SingleFamily
- Property subtype: Single Family Residence
Materials
- Stucco
- Foundation: Slab
- Roof: Shingle
Condition
- New construction: No
- Year built: 2018
Utilities & green energy
- Sewer: Public Sewer
- Water: Public
- Utilities for property: Public, Solar
Community & HOA
Community
- Pet fee: $0 monthly
- Subdivision: PANTHER VIEW
HOA
- Has HOA: Yes
- HOA fee: $147 monthly
- HOA name: DELROY BROWN
- HOA phone: 352-243-4595
- Second HOA name: NA
Location
- Region: Winter Garden
Financial & listing details
- Price per square foot: $232/sqft
- Tax assessed value: $484,926
- Annual tax amount: $4,869
- Date on market: 12/22/2025
- Cumulative days on market: 41 days
- Ownership: Fee Simple
- Total actual rent: 0
- Road surface type: Asphalt
Price history
| Date | Event | Price |
|---|---|---|
| 3/3/2026 | Sold | $505,000-6.5%$232/sqft |
Source:  Stellar MLS #O6368856 Report a problem Stellar MLS #O6368856 Report a problem | ||
| 2/4/2026 | Pending sale | $540,000$248/sqft |
Source: Stellar MLS #O6368856 Report a problem | ||
| 12/23/2025 | Listed for sale | $540,000+67.3%$248/sqft |
Source: Stellar MLS #O6368856 Report a problem | ||
| 3/1/2025 | Listing removed | $3,100$1/sqft |
Source: Zillow Rentals Report a problem | ||
| 2/14/2025 | Listed for rent | $3,100$1/sqft |
Source: Zillow Rentals Report a problem | ||
| 10/18/2018 | Sold | $322,700-1.3%$148/sqft |
Source: Public Record Report a problem | ||
| 7/18/2018 | Pending sale | $327,075$150/sqft |
Source: Realty Executives Gallery Properties #T3114147 Report a problem | ||
| 6/28/2018 | Price change | $327,075+0.6%$150/sqft |
Source: Realty Executives Gallery Properties #T3114147 Report a problem | ||
| 6/21/2018 | Listed for sale | $324,990$149/sqft |
Source: Realty Executives Gallery Properties #T3114147 Report a problem | ||
Public tax history
| Year | Property taxes | Tax assessment |
|---|---|---|
| 2024 | $4,869 +7.1% | $308,798 +3% |
| 2023 | $4,545 +4.1% | $299,804 +3% |
| 2022 | $4,367 +1.5% | $291,072 +3% |
| 2021 | $4,302 +0.1% | $282,594 +1.4% |
| 2020 | $4,298 +1.6% | $278,692 +2.3% |
| 2019 | $4,230 +372.5% | $272,426 +553% |
| 2018 | $895 | $41,720 |
| 2017 | $895 | $41,720 |
Find assessor info on the county website
Neighborhood: 34787
Nearby homes
- $580,0005 bd3 ba2.4k sqft9220 Cut Shot Dr, Winter Garden, FL 34787Sold

- $579,3005 bd3 ba2.4k sqft9232 Cut Shot Dr, Winter Garden, FL 34787Off Market

- $558,5003 bd3 ba2.1k sqft9214 Cut Shot Dr, Winter Garden, FL 34787Off Market
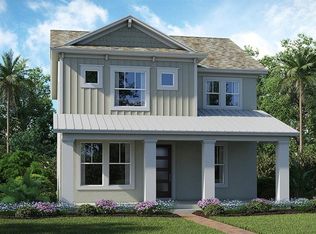
- $634,9005 bd3 ba2.6k sqft9238 Cut Shot Dr, Winter Garden, FL 34787Off Market

- $576,9005 bd3 ba2.4k sqft9208 Cut Shot Dr, Winter Garden, FL 34787Off Market
- $539,9003 bd3 ba2.1k sqft9244 Cut Shot Dr, Winter Garden, FL 34787Off Market
- $609,8005 bd3 ba2.6k sqft9129 Pinch Shot Dr, Winter Garden, FL 34787Off Market
- $580,7005 bd3 ba2.4k sqft9123 Pinch Shot Dr, Winter Garden, FL 34787Off Market
Nearby schools
GreatSchools rating
- 8/10Panther Lake ElementaryGrades: PK-5Distance: 0.5 mi
- 9/10Hamlin Middle SchoolGrades: 6-8Distance: 2.6 mi
- 6/10Horizon High SchoolGrades: 9-12Distance: 1 mi
Get a cash offer in 3 minutes
Find out how much your home could sell for in as little as 3 minutes with a no-obligation cash offer.
Estimated market value
$508,100
Get a cash offer in 3 minutes
Find out how much your home could sell for in as little as 3 minutes with a no-obligation cash offer.
Estimated market value
$508,100
- Florida
- Orange County
- Winter Garden
- 34787
- 9226 CUT SHOT DRIVE
Nearby cities
Nearby neighborhoods
Nearby zip codes
Other Winter Garden Topics
