Welcome to your dream home! This 3-bedroom, 2 1/2 bath residence with a full unfinished basement is a rare gem. Situated in a peaceful neighborhood, this property boasts numerous features that you will love. As you step through the front door, you will find a spacious living area, perfect for family gatherings and entertaining guests. The floor plan seamlessly connects the living room to the dining room flowing to the eat in kitchen and spacious family room with fireplace creating a warm and welcoming atmosphere. The kitchen is updated with granite, custom cabinetry, and stainless appliances. The cabinets have plenty of storage and custom features making food preparation a breeze. Enjoy your morning coffee at the cozy breakfast nook or on your private screened in deck with a view of the beautiful backyard. The primary on the master is spacious with walk in closet and additional connected office. Upstairs, you'll find two generously sized bedrooms with jack and jill bath. One of the highlights of this property is the expansive backyard, complete with an in-ground pool, perfect for hot summer days and weekend get-togethers. The backyard is fully fenced-in, ensuring both privacy and safety for children and pets. For those with future plans in mind, the full unfinished basement with stubbed bath offers endless potential. Whether you dream of a home gym, a playroom, or additional living space, this area is a blank canvas awaiting your creative touch. This home is conveniently located near schools, parks, shopping, dining and medical facilities providing the ideal combination of tranquility and accessibility. Don't miss this opportunity to own this great home. Schedule your showing today and make this your forever home!
Closed
$439,000
9226 Denmeade Trce, Douglasville, GA 30135
3beds
2,559sqft
Single Family Residence
Built in 1991
-- sqft lot
$449,900 Zestimate®
$172/sqft
$3,061 Estimated rent
Home value
$449,900
$427,000 - $472,000
$3,061/mo
Zestimate® history
Owner options
List your home for rent
$3,061/mo
Rent Zestimate®
Find your next renter with Zillow Rental Manager. Plus, with online applications, you can quickly screen prospective tenants – for free.
$3,061/mo
Rent Zestimate®
Refinance and save
$3,040/mo
Est. payment
Refinancing to a lower rate could help reduce your monthly payments and save thousands over the life of the loan.
$3,040/mo
Est. payment
Explore your selling options
Work with a Zillow partner agent
Leverage their expertise and Zillow's premium Showcase listings to get your home seen by more buyers.
Get startedList with your own agent
Get your home in front of millions of buyers by listing it on Zillow.
Learn how to do itSell it yourself
Take full control of how buyers see your home on Zillow by listing For Sale by Owner (FSBO).
List your homeWhat's special
Zillow last checked:
Listing updated:
Listed by:
Beverly Ferrell beverlyferrell.realtor@gmail.com
Bought with:
Jamal Walker, 419177
Keller Williams Realty Atl. Partners
Source: GAMLS,MLS#: 10215651
Facts & features
Interior
Bedrooms & bathrooms
- Bedrooms: 3
- Bathrooms: 3
- Full bathrooms: 2
- 1/2 bathrooms: 1
- Main level bathrooms: 1
- Main level bedrooms: 1
Rooms
- Room types: Family Room, Other, Office
Dining room
- Features: Separate Room
Kitchen
- Features: Breakfast Area, Solid Surface Counters
Heating
- Natural Gas
Cooling
- Central Air
Appliances
- Included: Dishwasher, Microwave, Oven/Range (Combo), Refrigerator, Stainless Steel Appliance(s)
- Laundry: Laundry Closet, In Kitchen
Features
- Walk-In Closet(s), Master On Main Level
- Flooring: Hardwood, Tile, Carpet
- Basement: Bath/Stubbed,Interior Entry,Exterior Entry,Full
- Number of fireplaces: 1
Interior area
- Total structure area: 2,559
- Total interior livable area: 2,559 sqft
- Finished area above ground: 2,559
- Finished area below ground: 0
Property
Parking
- Parking features: Attached, Garage Door Opener, Garage
- Has attached garage: Yes
Features
- Levels: Three Or More
- Stories: 3
- Has private pool: Yes
- Pool features: In Ground
- Fencing: Back Yard
Lot
- Features: Level, Other
Details
- Parcel number: 00550150124
Construction
Type & style
- Home type: SingleFamily
- Architectural style: Traditional
- Property subtype: Single Family Residence
Materials
- Stucco, Vinyl Siding
- Roof: Composition
Condition
- Resale
- New construction: No
- Year built: 1991
Utilities & green energy
- Sewer: Public Sewer
- Water: Public
- Utilities for property: Cable Available, Electricity Available, High Speed Internet, Natural Gas Available
Community & HOA
Community
- Features: Pool, Street Lights, Tennis Court(s)
- Subdivision: Charlton Crossing
HOA
- Has HOA: Yes
- Services included: Maintenance Grounds, Swimming, Tennis
- HOA fee: $345 annually
Location
- Region: Douglasville
Financial & listing details
- Price per square foot: $172/sqft
- Tax assessed value: $433,600
- Annual tax amount: $2,512
- Date on market: 10/19/2023
- Cumulative days on market: 47 days
- Listing agreement: Exclusive Right To Sell
- Electric utility on property: Yes
Price history
| Date | Event | Price |
|---|---|---|
| 7/23/2026 | Listing removed | $459,000$179/sqft |
Source:  GAMLS #10786967 Report a problem GAMLS #10786967 Report a problem | ||
| 6/16/2026 | Listed for sale | $459,000-24.1%$179/sqft |
Source: GAMLS #10786967 Report a problem | ||
| 5/21/2026 | Listing removed | -- |
Source: Owner Report a problem | ||
| 4/9/2026 | Listed for sale | $605,000+37.8%$236/sqft |
Source: Owner Report a problem | ||
| 1/26/2024 | Sold | $439,000$172/sqft |
Source: GAMLS #10215651 Report a problem | ||
| 12/6/2023 | Pending sale | $439,000$172/sqft |
Source: GAMLS #10215651 Report a problem | ||
| 11/20/2023 | Price change | $439,000-2.4%$172/sqft |
Source: GAMLS #10215651 Report a problem | ||
| 10/19/2023 | Listed for sale | $449,900$176/sqft |
Source: GAMLS #10215651 Report a problem | ||
Public tax history
| Year | Property taxes | Tax assessment |
|---|---|---|
| 2025 | $2,140 -24.4% | $173,440 |
| 2024 | $2,831 +22.9% | $173,440 |
| 2023 | $2,305 -9.3% | $173,440 +8.9% |
| 2022 | $2,542 +27.2% | $159,240 +40.6% |
| 2021 | $1,999 +10.5% | $113,240 +6.8% |
| 2020 | $1,810 +1.7% | $106,000 +3.5% |
| 2019 | $1,780 -1.5% | $102,400 +2.4% |
| 2018 | $1,807 -1.8% | $99,960 +1.4% |
| 2017 | $1,840 +3.5% | $98,560 +14.9% |
| 2016 | $1,778 +9.6% | $85,800 +10.3% |
| 2015 | $1,623 | $77,800 +12% |
| 2014 | $1,623 +25.3% | $69,440 -1.3% |
| 2013 | $1,295 | $70,360 |
| 2012 | -- | -- |
| 2011 | -- | -- |
| 2010 | -- | -- |
| 2009 | $1,306 +21.8% | -- |
| 2007 | $1,072 -2.8% | -- |
| 2006 | $1,103 -62% | -- |
| 2005 | $2,906 | -- |
| 2004 | -- | -- |
| 2003 | $2,609 -2.3% | -- |
| 2002 | $2,671 +7.6% | -- |
| 2001 | $2,483 -5.2% | -- |
| 2000 | $2,619 | -- |
Find assessor info on the county website
Neighborhood: 30135
Nearby homes
- $363,5003 bd3 ba2.6k sqft9216 Denmeade Trce, Douglasville, GA 30135Off Market
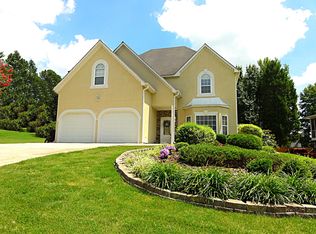
- $421,5004 bd4 ba3.6k sqft9244 Charlton Pl, Douglasville, GA 30135Off Market

- $420,3005 bd3 ba2.4k sqft9248 Charlton Pl, Douglasville, GA 30135Off Market
- $400,0004 bd4 ba3k sqft9206 Denmeade Trce, Douglasville, GA 30135Sold
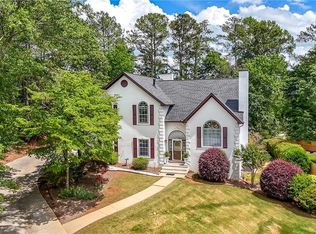
- $387,7004 bd2 ba2.9k sqft9242 Charlton Pl, Douglasville, GA 30135Off Market
- $510,0005 bd5 ba4k sqft5622 Shamrock Ln, Douglasville, GA 30135Sold
- $424,2005 bd4 ba3.7k sqft5645 Denmeade Trce, Douglasville, GA 30135Off Market
- $416,6004 bd3 ba2.7k sqft9247 Charlton Pl, Douglasville, GA 30135Off Market
Nearby schools
GreatSchools rating
- 6/10Arbor Station Elementary SchoolGrades: PK-5Distance: 2.2 mi
- 8/10Chapel Hill Middle SchoolGrades: 6-8Distance: 2.4 mi
- 3/10New Manchester High SchoolGrades: 9-12Distance: 4.9 mi
Schools provided by the listing agent
- Elementary: Arbor Station
- Middle: Chapel Hill
- High: New Manchester
Source: GAMLS. This data may not be complete. We recommend contacting the local school district to confirm school assignments for this home.
Get a cash offer in 3 minutes
Find out how much your home could sell for in as little as 3 minutes with a no-obligation cash offer.
Estimated market value
$449,900
Get a cash offer in 3 minutes
Find out how much your home could sell for in as little as 3 minutes with a no-obligation cash offer.
Estimated market value
$449,900
- Georgia
- Douglas County
- Douglasville
- 30135
- 9226 Denmeade Trce
Nearby cities
Nearby zip codes
Other Douglasville Topics
