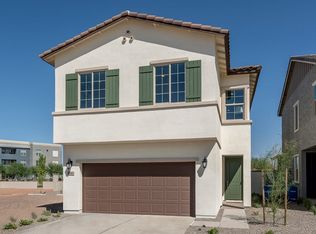
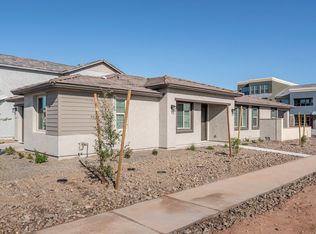
The Davidson floor plan by Landsea Homes is a two-story home design that features 3 bedrooms, 2.5 bathrooms, and a downstairs study, providing approximately 1,810 square feet of living space.On the first floor, the Davidson includes an open concept living area with a great room that flows into the dining area and kitchen.. The kitchen features a center island with seating, a pantry for additional storage, and stainless-steel appliances. The downstairs study is located near the entryway and can serve as a home office or a guest bedroom, depending on your needs.Upstairs, the primary bedroom suite includes a private bathroom with dual sinks and a walk-in closet. The two secondary bedrooms share a bathroom, and a laundry room is also located on the second floor for added convenience. Best of all, this is a HIGH-PERFORMANCE HOME that includes Smart Home Automation, a REME Halo Whole House Air Purification System, LED lighting and Energy Efficiency!
This property is not currently displayed as for sale or rent on Zillow. This may be different from what's on other websites or public sources.