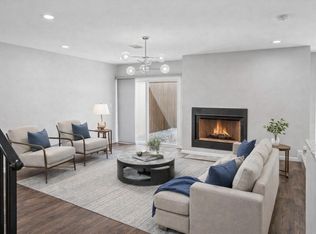
NEW CONSTRUCTION 2022!!! This Lake Highlands area Townhouse has all of the bells and whistles. Upon entry you'll find an open living area that is light, bright and great for entertainment. The kitchen has new stainless steel Frigidaire appliances. Master bedroom is located upstairs with its own fire place. All bedrooms have their own en-suite full baths. You don't want to miss this one! Conveniently located in NE Dallas near Richland College with easy access to 635, 75 and lower Greenville. Located a few minutes away Texas Instruments and lots of shopping and restaurants nearby AND Richardson ISD Schools.
Sold
Price Unknown
9226 Flickering Shadow Dr, Dallas, TX 75243
3beds
1,990sqft
Townhouse
Built in 2022
2,613 Square Feet Lot
$366,500 Zestimate®
$--/sqft
$2,759 Estimated rent
Home value
$366,500
$348,000 - $385,000
$2,759/mo
Zestimate® history
Owner options
List your home for rent
$2,759/mo
Rent Zestimate®
Find your next renter with Zillow Rental Manager. Plus, with online applications, you can quickly screen prospective tenants – for free.
$2,759/mo
Rent Zestimate®
Refinance and save
$385/mo
Est. payment
Refinancing to a lower rate could help reduce your monthly payments and save thousands over the life of the loan.
$385/mo
Est. payment
Explore your selling options
Work with a Zillow partner agent
Leverage their expertise and Zillow's premium Showcase listings to get your home seen by more buyers.
Get startedList with your own agent
Get your home in front of millions of buyers by listing it on Zillow.
Learn how to do itSell it yourself
Take full control of how buyers see your home on Zillow by listing For Sale by Owner (FSBO).
List your homeWhat's special
Master bedroomRichland collegeLots of shopping
Zillow last checked:
Listing updated:
Listed by:
Shelby James 0526158 214-210-1500,
Ebby Halliday, REALTORS 214-210-1500
Bought with:
Cyley Duhon
O'Reilly Realty Group
Source: NTREIS,MLS#: 20483584
Facts & features
Interior
Bedrooms & bathrooms
- Bedrooms: 3
- Bathrooms: 3
- Full bathrooms: 3
Primary bedroom
- Features: Dual Sinks, Double Vanity, Fireplace, Walk-In Closet(s)
- Level: Second
- Dimensions: 16 x 13
Bedroom
- Features: Ceiling Fan(s), En Suite Bathroom, Walk-In Closet(s)
- Level: Second
- Dimensions: 14 x 12
Bedroom
- Features: Ceiling Fan(s), En Suite Bathroom, Walk-In Closet(s)
- Level: First
- Dimensions: 14 x 12
Dining room
- Level: First
- Dimensions: 11 x 8
Kitchen
- Features: Breakfast Bar, Granite Counters, Pantry
- Level: First
- Dimensions: 10 x 7
Laundry
- Dimensions: 6 x 3
Living room
- Features: Built-in Features
- Dimensions: 22 x 16
Office
- Dimensions: 8 x 8
Heating
- Central, Electric
Cooling
- Ceiling Fan(s), Electric, Zoned
Appliances
- Included: Convection Oven, Dishwasher, Electric Cooktop, Electric Oven, Electric Range, Disposal, Microwave
- Laundry: Washer Hookup, Electric Dryer Hookup, Stacked
Features
- Decorative/Designer Lighting Fixtures, Granite Counters, High Speed Internet, Cable TV, Vaulted Ceiling(s)
- Flooring: Carpet, Luxury Vinyl Plank
- Has basement: No
- Number of fireplaces: 2
- Fireplace features: Living Room, Primary Bedroom, Wood Burning
Interior area
- Total interior livable area: 1,990 sqft
Property
Parking
- Total spaces: 2
- Parking features: Alley Access
- Carport spaces: 2
Features
- Levels: Two
- Stories: 2
- Patio & porch: Other
- Exterior features: Courtyard
- Pool features: Pool, Community
- Fencing: Wood
Lot
- Size: 2,613 Square Feet
- Features: Irregular Lot, Landscaped, Few Trees
Details
- Parcel number: 00000820300240000
Construction
Type & style
- Home type: Townhouse
- Architectural style: Contemporary/Modern
- Property subtype: Townhouse
- Attached to another structure: Yes
Materials
- Stucco
- Foundation: Slab
- Roof: Composition
Condition
- New construction: Yes
- Year built: 2022
Utilities & green energy
- Sewer: Public Sewer
- Water: Public
- Utilities for property: Sewer Available, Separate Meters, Underground Utilities, Water Available, Cable Available
Community & HOA
Community
- Features: Clubhouse, Curbs, Playground, Pool, Sidewalks, Tennis Court(s), Trails/Paths
- Security: Smoke Detector(s)
- Subdivision: Chimney Hill 4th Inst
HOA
- Has HOA: Yes
- Amenities included: Maintenance Front Yard
- Services included: All Facilities, Association Management, Insurance, Maintenance Grounds
- HOA fee: $385 monthly
- HOA name: Texas Star Community
- HOA phone: 469-899-1000
Location
- Region: Dallas
Financial & listing details
- Tax assessed value: $405,000
- Annual tax amount: $8,849
- Date on market: 12/4/2023
- Cumulative days on market: 35 days
- Listing terms: Cash,Conventional
- Road surface type: Asphalt
Price history
| Date | Event | Price |
|---|---|---|
| 2/5/2024 | Sold | -- |
Source: NTREIS #20483584 Report a problem | ||
| 1/16/2024 | Pending sale | $397,500$200/sqft |
Source: NTREIS #20483584 Report a problem | ||
| 1/12/2024 | Contingent | $397,500$200/sqft |
Source: NTREIS #20483584 Report a problem | ||
| 1/2/2024 | Price change | $397,500-3%$200/sqft |
Source: NTREIS #20483584 Report a problem | ||
| 12/4/2023 | Listed for sale | $410,000$206/sqft |
Source: NTREIS #20483584 Report a problem | ||
Public tax history
| Year | Property taxes | Tax assessment |
|---|---|---|
| 2025 | $3,995 -36.1% | $405,000 -19.8% |
| 2024 | $6,251 +33.7% | $504,980 +38.3% |
| 2023 | $4,676 +605.6% | $365,040 +630.1% |
| 2022 | $663 -76.2% | $50,000 -75% |
| 2021 | $2,780 +8.5% | $200,030 +10.5% |
| 2020 | $2,563 -0.5% | $180,980 |
| 2019 | $2,576 -0.7% | $180,980 |
| 2018 | $2,594 -35.8% | $180,980 +26.7% |
| 2017 | $4,039 +11.1% | $142,880 +11.1% |
| 2016 | $3,636 +13.6% | $128,590 +12.5% |
| 2015 | $3,201 | $114,300 |
| 2014 | $3,201 | $114,300 |
| 2013 | -- | -- |
| 2012 | -- | -- |
| 2011 | -- | -- |
| 2010 | -- | -- |
| 2009 | -- | -- |
| 2008 | -- | -- |
| 2007 | -- | -- |
| 2005 | -- | -- |
| 2004 | -- | -- |
| 2003 | -- | -- |
| 2002 | -- | -- |
| 2001 | -- | -- |
Find assessor info on the county website
Neighborhood: 75243
Nearby homes
- $--3 bd3 ba1.9k sqft9228 Flickering Shadow Dr, Dallas, TX 75243Sold
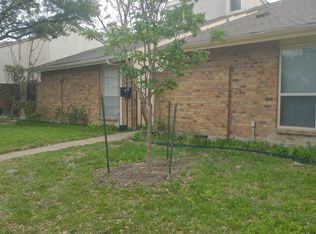
- $292,6002 bd2 ba1.2k sqft9224 Flickering Shadow Dr, Dallas, TX 75243Off Market
- $254,6003 bd2 ba1.6k sqft9230 Flickering Shadow Dr, Dallas, TX 75243Off Market
- $230,6002 bd2 ba-- sqft9222 Flickering Shadow Dr #2A, Dallas, TX 75243Off Market

- $--2 bd2 ba1.6k sqft9222 Flickering Shadow Dr, Dallas, TX 75243Sold
- $250,9003 bd2 ba1.7k sqft9232 Flickering Shadow Dr, Dallas, TX 75243Off Market
- $225,9003 bd2 ba1.3k sqft9220 Flickering Shadow Dr, Dallas, TX 75243Off Market
- $256,8003 bd3 ba1.9k sqft9218 Flickering Shadow Dr, Dallas, TX 75243Off Market
Nearby schools
GreatSchools rating
- 3/10Stults Road Elementary SchoolGrades: PK-5Distance: 1.5 mi
- 4/10Forest Meadow Junior High SchoolGrades: 6-8Distance: 1.4 mi
- 5/10Lake Highlands High SchoolGrades: 9-12Distance: 2.4 mi
Schools provided by the listing agent
- Elementary: Aikin
- High: Lake Highlands
- District: Richardson ISD
Source: NTREIS. This data may not be complete. We recommend contacting the local school district to confirm school assignments for this home.
Get a cash offer in 3 minutes
Find out how much your home could sell for in as little as 3 minutes with a no-obligation cash offer.
Estimated market value
$366,500
Get a cash offer in 3 minutes
Find out how much your home could sell for in as little as 3 minutes with a no-obligation cash offer.
Estimated market value
$366,500
- Texas
- Dallas County
- Dallas
- 75243
- 9226 Flickering Shadow Dr
