Just imagine settling into a home that has been well-loved and carefully maintained... a solid brick ranch tucked privately on a cul-de-sac, surrounded by mature trees on a generous .76 acre lot. This is the kind of neighborhood and setting that simply doesn't come available very often. Step inside and hardwood floors run warmly through all four bedrooms, setting a tone of quality that carries throughout. The living room welcomes you with a beautiful bay window that fills the space with natural light, and custom built-in shelving that adds warmth and character. The kind of thoughtful detail that reminds you this home was built to last. You'll love gathering in the generous kitchen and open dining area... a space that has clearly seen many good meals and better conversations. Then there is the primary bedroom. Step out onto your own private balcony and let the tree-lined views do what words cannot quite manage... a perfect moment of calm at the start or end of any day, and one of those details you will simply stop taking for granted. Downstairs, the walk-out basement opens into a space designed for living fully. Gather around the fireplace, settle into the bonus room for movie nights or game days, or step straight out onto the deck where an outdoor kitchen makes every season of entertaining completely effortless. The private setting does the rest. And because this home has been so thoughtfully maintained, the big investments have already been made for you... including a new HVAC, tankless water heater, interior drain system, and sump pump. A complete list of updates is available in the supplement section for your peace of mind. Some homes simply have it... that rare combination of character, space, and setting that makes you exhale the moment you walk in. This is one of them. The only question worth asking is... when would you like to come and see for yourself?
Active
$506,500
9226 Gleannloch Dr, Indianapolis, IN 46256
4beds
3,636sqft
:
Get pre-qualified$3,378/mo
Residential, Single Family Residence
Built in 1963
0.76 Acres Lot
$-- Zestimate®
$139/sqft
$-- HOA
What's special
Solid brick ranchPrivate settingSurrounded by mature trees
- 1 day |
- 923 |
- 87 |
Zillow last checked:
Listing updated:
Listed by:
Teresa Ott 317-519-2932,
Berkshire Hathaway Home
Source: MIBOR as distributed by MLS GRID,MLS#: 22109969
Facts & features
Interior
Bedrooms & bathrooms
- Bedrooms: 4
- Bathrooms: 3
- Full bathrooms: 2
- 1/2 bathrooms: 1
- Main level bathrooms: 2
- Main level bedrooms: 4
Primary bedroom
- Level: Main
- Area: 285 Square Feet
- Dimensions: 19x15
Bedroom 2
- Level: Main
- Area: 160 Square Feet
- Dimensions: 16x10
Bedroom 3
- Level: Main
- Area: 182 Square Feet
- Dimensions: 14x13
Bedroom 4
- Level: Main
- Area: 120 Square Feet
- Dimensions: 12x10
Dining room
- Level: Main
- Area: 120 Square Feet
- Dimensions: 12x10
Kitchen
- Features: Tile-Ceramic
- Level: Main
- Area: 192 Square Feet
- Dimensions: 16x12
Living room
- Level: Main
- Area: 266 Square Feet
- Dimensions: 19x14
Heating
- Forced Air, Natural Gas
Cooling
- Central Air
Appliances
- Included: Dishwasher, Disposal, Gas Water Heater, MicroHood, Electric Oven, Refrigerator, Tankless Water Heater, Water Softener Owned
- Laundry: Laundry Closet
Features
- Attic Access, Double Vanity, Breakfast Bar, Built-in Features, Entrance Foyer, Ceiling Fan(s), Hardwood Floors, High Speed Internet, Pantry
- Flooring: Hardwood
- Windows: Wood Work Painted
- Basement: Finished,Walk-Out Access
- Attic: Access Only
- Number of fireplaces: 1
- Fireplace features: Basement, Wood Burning
Interior area
- Total structure area: 3,636
- Total interior livable area: 3,636 sqft
- Finished area below ground: 1,593
Video & virtual tour
Property
Parking
- Total spaces: 2
- Parking features: Attached, Asphalt, Garage Door Opener, Garage Faces Rear
- Attached garage spaces: 2
- Details: Garage Parking Other(Keyless Entry)
Features
- Levels: One
- Stories: 1
- Patio & porch: Covered, Deck
- Exterior features: Balcony, Gas Grill, Gutter Guards, Fire Pit, Outdoor Kitchen
- Fencing: Fenced,Full
Lot
- Size: 0.76 Acres
- Features: Cul-De-Sac, Mature Trees, Wooded
Details
- Additional structures: Storage
- Parcel number: 490130113008000400
- Special conditions: Defects/None Noted,Sales Disclosure Supplements
- Other equipment: Generator, Radon System
- Horse amenities: None
Construction
Type & style
- Home type: SingleFamily
- Architectural style: Ranch,Traditional
- Property subtype: Residential, Single Family Residence
Materials
- Brick
- Foundation: Block
Condition
- New construction: No
- Year built: 1963
Utilities & green energy
- Electric: 200+ Amp Service
- Water: Public
- Utilities for property: Electricity Connected, Sewer Connected, Water Connected
Community & HOA
Community
- Security: Security System Owned, Smoke Detector(s)
- Subdivision: Lantern Hills
HOA
- Has HOA: No
Location
- Region: Indianapolis
Financial & listing details
- Price per square foot: $139/sqft
- Tax assessed value: $560,300
- Annual tax amount: $5,990
- Date on market: 7/24/2026
- Cumulative days on market: 2 days
- Electric utility on property: Yes
Estimated market value
Not available
Estimated sales range
Not available
Not available
Price history
| Date | Event | Price |
|---|---|---|
| 7/24/2026 | Listed for sale | $506,500+6.6%$139/sqft |
Source:  MIBOR as distributed by MLS GRID #22109969 Report a problem MIBOR as distributed by MLS GRID #22109969 Report a problem | ||
| 11/27/2024 | Sold | $475,000-2%$131/sqft |
Source: MIBOR as distributed by MLS GRID #21996440 Report a problem | ||
| 10/28/2024 | Pending sale | $484,900$133/sqft |
Source: MIBOR as distributed by MLS GRID #21996440 Report a problem | ||
| 10/6/2024 | Price change | $484,900-3%$133/sqft |
Source: MIBOR as distributed by MLS GRID #21996440 Report a problem | ||
| 9/6/2024 | Price change | $499,900-2.9%$137/sqft |
Source: MIBOR as distributed by MLS GRID #21996440 Report a problem | ||
| 8/23/2024 | Price change | $515,000-1%$142/sqft |
Source: MIBOR as distributed by MLS GRID #21996440 Report a problem | ||
| 8/16/2024 | Listed for sale | $520,000+66.4%$143/sqft |
Source: MIBOR as distributed by MLS GRID #21996440 Report a problem | ||
| 9/17/2014 | Sold | $312,500-3.8%$86/sqft |
Source: Agent Provided Report a problem | ||
| 5/22/2014 | Price change | $325,000-1.5%$89/sqft |
Source: F.C. Tucker Company, Inc. #21290663 Report a problem | ||
| 5/10/2014 | Listed for sale | $329,900+5.6%$91/sqft |
Source: F.C. Tucker Company, Inc. #21290663 Report a problem | ||
| 6/6/2007 | Sold | $312,500+10.8%$86/sqft |
Source: MIBOR as distributed by MLS GRID #2717093 Report a problem | ||
| 7/28/2005 | Sold | $282,000$78/sqft |
Source: Agent Provided Report a problem | ||
Public tax history
| Year | Property taxes | Tax assessment |
|---|---|---|
| 2025 | $5,705 +5.7% | $560,300 +8.1% |
| 2024 | $5,396 +4.2% | $518,300 +5.2% |
| 2023 | $5,176 +11.8% | $492,800 +6% |
| 2022 | $4,632 +16.9% | $464,800 +13.2% |
| 2021 | $3,962 +17.4% | $410,600 +17.9% |
| 2020 | $3,376 +3.6% | $348,200 +3.2% |
| 2019 | $3,258 +4.2% | $337,300 +3.5% |
| 2018 | $3,126 -1% | $325,800 +5.3% |
| 2017 | $3,158 +4.4% | $309,400 +2.8% |
| 2016 | $3,026 +37.5% | $301,100 +36.9% |
| 2014 | $2,200 +5.5% | $220,000 +0.7% |
| 2013 | $2,085 | $218,400 +4.7% |
| 2012 | $2,085 | $208,500 +15.4% |
| 2011 | -- | $180,600 |
| 2010 | $1,806 -9% | $180,600 -9% |
| 2009 | $1,985 | $198,500 -1.4% |
| 2007 | -- | $201,300 -7.6% |
| 2006 | -- | $217,800 +26.4% |
| 2005 | -- | $172,300 |
| 2004 | -- | $172,300 |
| 2003 | -- | $172,300 +85.5% |
| 2002 | -- | $92,900 +200.1% |
| 2001 | -- | $30,960 |
| 2000 | -- | $30,960 |
Find assessor info on the county website
Monthly payment
Est. payment
Payment breakdown
Explore the cost of this home by adjusting the details. Changes won't be saved.Climate risks
Neighborhood: Fall Creek
Nearby schools
GreatSchools rating
- 5/10Crestview Elementary SchoolGrades: 1-6Distance: 1.6 mi
- 5/10Fall Creek Valley Middle SchoolGrades: 7-8Distance: 1.4 mi
- 5/10Lawrence North High SchoolGrades: 9-12Distance: 1.7 mi
Schools provided by the listing agent
- Elementary: Crestview Elementary School
- Middle: Fall Creek Valley Middle School
- High: Lawrence North High School
Source: MIBOR as distributed by MLS GRID. This data may not be complete. We recommend contacting the local school district to confirm school assignments for this home.
- $419,500-- bd1 ba2.8k sqft9212 Gleannloch Dr, Indianapolis, IN 46256Off Market
- $655,3005 bd4 ba5k sqft9250 Gleannloch Dr, Indianapolis, IN 46256Off Market
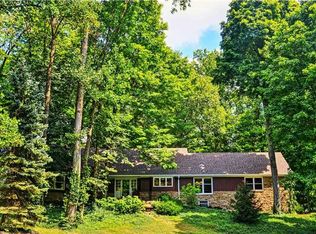
- $440,0004 bd3 ba3.1k sqft9249 Sandbury Rd, Indianapolis, IN 46256Sold
- $474,6004 bd3 ba3.5k sqft9233 Sandbury Rd, Indianapolis, IN 46256Off Market

- $592,5004 bd3 ba5.2k sqft9202 Gleannloch Dr, Indianapolis, IN 46256Off Market
- $362,900-- bd1 ba2.2k sqft9215 Gleannloch Dr, Indianapolis, IN 46256Off Market
- $424,800-- bd1 ba2.5k sqft9225 Gleannloch Dr, Indianapolis, IN 46256Off Market
- $129,9000.773 Acres9308 Shady Bend Ct, Indianapolis, IN 46256Lot/Land
A local agent can set up tours, give advice and negotiate with sellers.
Similar homes
- $420,0003 bd2 ba1.9k sqft8942 Briarclift Rd, Indianapolis, IN 46256Active
 MLS ID #22112456, Kyle Williams, Compass Indiana, LLC. MIBOR as distributed by MLS GRID
 - $449,9004 bd3 ba2.6k sqft7011 Wildridge Dr, Indianapolis, IN 46256Active
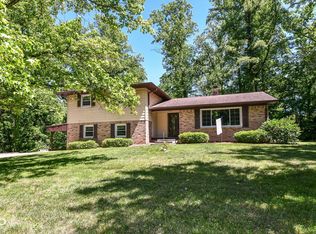 MLS ID #22105739, Denise Gehring, Highgarden Real Estate. MIBOR as distributed by MLS GRID
 - $539,9004 bd4 ba3.7k sqft10026 Northwind Dr, Indianapolis, IN 46256Active
 MLS ID #22049653, Patrick Tumbarello, F.C. Tucker Company. MIBOR as distributed by MLS GRID
 - $740,0004 bd4 ba4.5k sqft8928 Carriage Ln, Indianapolis, IN 46256Active
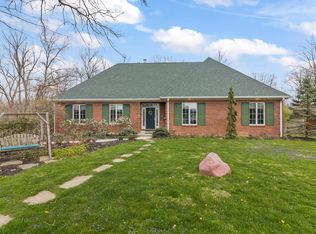 MLS ID #22093626, Jill Turner, Carpenter, REALTORS®. MIBOR as distributed by MLS GRID
 - $475,0004 bd3 ba3.1k sqft7931 Buckskin Dr, Indianapolis, IN 46250ActiveMLS ID #22103386, Basim Najeeb, Keller Williams Indy Metro Partners. MIBOR as distributed by MLS GRID
- $395,0004 bd3 ba2.1k sqft8038 Springwater Dr W, Indianapolis, IN 46256ActiveMLS ID #22098947, Teresa Ashmore, T&H Realty Services, Inc.. MIBOR as distributed by MLS GRID
- $589,0005 bd3 ba4.1k sqft7111 Eastwick Ln, Indianapolis, IN 46256ActiveMLS ID #22100403, Sarah Wagner, F.C. Tucker Company. MIBOR as distributed by MLS GRID
- $750,0005 bd4 ba5.3k sqft8131 Bounty Ct, Indianapolis, IN 46236ActiveMLS ID #22115055, Stephanie Evelo, Keller Williams Indy Metro NE. MIBOR as distributed by MLS GRID
- $339,5004 bd2 ba2.7k sqft6824 Sargent Rd, Indianapolis, IN 46256ActiveMLS ID #22095330, Nicholas Cannon, United Real Estate Indpls. MIBOR as distributed by MLS GRID
- $315,0004 bd2 ba2.3k sqft6125 Dorsett Pl, Indianapolis, IN 46220ActiveMLS ID #22115749, Bart Onderdonk, F.C. Tucker Company. MIBOR as distributed by MLS GRID
- $330,0004 bd3 ba2.2k sqft5210 E 46th St, Indianapolis, IN 46226ActiveMLS ID #22115296, Mike Feldman, Compass Indiana, LLC. MIBOR as distributed by MLS GRID
- $550,0005 bd3 ba3.7k sqft8889 Cholla Rd, Indianapolis, IN 46240ActiveMLS ID #22113160, Roman Baisa, United Real Estate Indpls. MIBOR as distributed by MLS GRID
- $399,9004 bd3 ba2.6k sqft6146 Linton Ln, Indianapolis, IN 46220ActiveMLS ID #22102287, Jayson Angst, Trueblood Real Estate. MIBOR as distributed by MLS GRID
- $535,0005 bd3 ba3.9k sqft11808 Hoster Rd, Carmel, IN 46033ActiveMLS ID #22092803, Roger Lundy, Keller Williams Indpls Metro N. MIBOR as distributed by MLS GRID
- $625,0004 bd3 ba3.4k sqft6361 Creekside Ln, Indianapolis, IN 46220ActiveMLS ID #22094874, Samra Efendic, AMR Real Estate LLC. MIBOR as distributed by MLS GRID
- $589,9004 bd4 ba3.6k sqft6426 Harrison Ridge Blvd, Indianapolis, IN 46236ActiveMLS ID #22107517, Kati Hoskins, Highgarden Real Estate. MIBOR as distributed by MLS GRID
- $489,9004 bd3 ba3.2k sqft14105 Conner Knoll Pkwy, Fishers, IN 46038ActiveMLS ID #22105895, Joshua Ember, F.C. Tucker Company. MIBOR as distributed by MLS GRID
- $535,0005 bd4 ba3.5k sqft10414 E Quiet Dr, Indianapolis, IN 46239ActiveMLS ID #22099942, Missy Ackerman, F.C. Tucker Company. MIBOR as distributed by MLS GRID
- $375,0004 bd2 ba1.8k sqft5265 E 75th St, Indianapolis, IN 46250ActiveMLS ID #22102099, Sarah Noel, The Stewart Home Group. MIBOR as distributed by MLS GRID
- $409,9004 bd3 ba2.9k sqft11611 Capistrano Dr, Indianapolis, IN 46236ActiveMLS ID #22103342, Mya Williams, F.C. Tucker Company. MIBOR as distributed by MLS GRID
