Tucked away in a peaceful setting in Osnaburg Township near East Canton, this rare opportunity offers 3 acres of your own private sanctuary. Enjoy breathtaking sunset views and the kind of quiet, open space that’s hard to find. The property features a fenced-in area and plenty of room to spread out, garden, or simply relax and take in the scenery. Inside, you’ll find a light-filled, neutral interior with convenient one-floor living. The home offers 3 bedrooms, 2 full bathrooms, and first-floor laundry for easy everyday living. A whole house generator provides added peace of mind, and numerous updates throughout the home enhance both comfort and value. The partially finished walkout lower level adds approximately 850 square feet of additional space with direct access to a patio—perfect for entertaining, hobbies, or future finishing potential. Outdoor living shines with a fabulous deck ideal for enjoying evening sunsets. Car enthusiasts, hobbyists, or those needing extra storage will love the multiple outbuildings, including an attached 2-car garage, a detached 2-car garage, and two additional outbuildings offering endless possibilities. A truly rare find with space, privacy, and unlimited potential—your own slice of country paradise awaits.
Closed
$341,000
9226 Lisbon St E, East Canton, OH 44730
3beds
1,983sqft
Single Family Residence
Built in 2004
3 Acres Lot
$326,100 Zestimate®
$172/sqft
$2,579 Estimated rent
Home value
$326,100
$310,000 - $342,000
$2,579/mo
Zestimate® history
Owner options
List your home for rent
$2,579/mo
Rent Zestimate®
Find your next renter with Zillow Rental Manager. Plus, with online applications, you can quickly screen prospective tenants – for free.
$2,579/mo
Rent Zestimate®
Refinance and save
$1,791/mo
Est. payment
Refinancing to a lower rate could help reduce your monthly payments and save thousands over the life of the loan.
$1,791/mo
Est. payment
Explore your selling options
Work with a Zillow partner agent
Leverage their expertise and Zillow's premium Showcase listings to get your home seen by more buyers.
Get startedList with your own agent
Get your home in front of millions of buyers by listing it on Zillow.
Learn how to do itSell it yourself
Take full control of how buyers see your home on Zillow by listing For Sale by Owner (FSBO).
List your homeWhat's special
Convenient one-floor livingBreathtaking sunset viewsFirst-floor laundryQuiet open spaceLight-filled neutral interiorFenced-in area
Zillow last checked:
Listing updated:
Listed by:
Dominic J Fonte 330-418-1535 dfonte@cutlerhomes.com,
Cutler Real Estate
Bought with:
Christian A Lamb, 2018003730
Keller Williams Legacy Group Realty
Source: MLS Now,MLS#: 5200832 Originating MLS: Stark Trumbull Area REALTORS
Originating MLS: Stark Trumbull Area REALTORSFacts & features
Interior
Bedrooms & bathrooms
- Bedrooms: 3
- Bathrooms: 2
- Full bathrooms: 2
- Main level bathrooms: 2
- Main level bedrooms: 3
Primary bedroom
- Description: Flooring: Luxury Vinyl Tile
- Level: First
- Dimensions: 14 x 11
Bedroom
- Description: Flooring: Luxury Vinyl Tile
- Level: First
- Dimensions: 9 x 9
Bedroom
- Description: Flooring: Carpet
- Level: First
- Dimensions: 10 x 9
Primary bathroom
- Description: Flooring: Laminate
- Level: First
- Dimensions: 8 x 5
Bathroom
- Description: Flooring: Laminate
- Level: First
- Dimensions: 8 x 5
Eat in kitchen
- Description: Flooring: Laminate
- Level: First
- Dimensions: 18 x 9
Laundry
- Description: Flooring: Laminate
- Level: First
- Dimensions: 7 x 6
Living room
- Description: Flooring: Luxury Vinyl Tile
- Level: First
- Dimensions: 18 x 16
Recreation
- Description: Flooring: Concrete
- Level: Lower
- Dimensions: 45 x 18
Heating
- Forced Air, Heat Pump, Propane
Cooling
- Heat Pump
Appliances
- Included: Dishwasher, Microwave, Range, Refrigerator
- Laundry: Washer Hookup, Electric Dryer Hookup, Main Level, Laundry Room
Features
- Eat-in Kitchen, Pantry, Smart Thermostat
- Basement: Full,Partially Finished,Walk-Out Access
- Number of fireplaces: 1
- Fireplace features: Electric, Living Room
Interior area
- Total structure area: 1,983
- Total interior livable area: 1,983 sqft
- Finished area above ground: 1,133
- Finished area below ground: 850
Property
Parking
- Total spaces: 4
- Parking features: Attached, Driveway, Detached, Garage, Gravel
- Attached garage spaces: 4
Features
- Levels: One
- Stories: 1
- Patio & porch: Deck, Patio
- Fencing: Chain Link
- Has view: Yes
- View description: Rural
Lot
- Size: 3 Acres
Details
- Additional structures: Outbuilding, Storage
- Parcel number: 03704621
- Special conditions: Standard
Construction
Type & style
- Home type: SingleFamily
- Architectural style: Ranch
- Property subtype: Single Family Residence
Materials
- Vinyl Siding
- Roof: Asphalt,Fiberglass
Condition
- Year built: 2004
Utilities & green energy
- Sewer: Septic Tank
- Water: Well
Community & HOA
HOA
- Has HOA: No
Location
- Region: East Canton
Financial & listing details
- Price per square foot: $172/sqft
- Tax assessed value: $252,800
- Annual tax amount: $3,149
- Date on market: 4/14/2026
- Cumulative days on market: 2 days
Price history
| Date | Event | Price |
|---|---|---|
| 5/13/2026 | Sold | $341,000+5%$172/sqft |
Source:  MLS Now #5200832 Report a problem MLS Now #5200832 Report a problem | ||
| 4/16/2026 | Pending sale | $324,900$164/sqft |
Source: MLS Now #5200832 Report a problem | ||
| 4/14/2026 | Price change | $324,900+25%$164/sqft |
Source: MLS Now #5200832 Report a problem | ||
| 11/3/2022 | Pending sale | $260,000-1.9%$131/sqft |
Source: MLS Now #4409475 Report a problem | ||
| 11/1/2022 | Sold | $265,000+1.9%$134/sqft |
Source: MLS Now #4409475 Report a problem | ||
| 9/19/2022 | Contingent | $260,000$131/sqft |
Source: MLS Now #4409475 Report a problem | ||
| 9/16/2022 | Listed for sale | $260,000+11.1%$131/sqft |
Source: MLS Now #4409475 Report a problem | ||
| 10/15/2021 | Sold | $234,000+1.8%$118/sqft |
Source: Public Record Report a problem | ||
| 9/14/2021 | Pending sale | $229,900$116/sqft |
Source: MLS Now #4315993 Report a problem | ||
| 9/10/2021 | Listed for sale | $229,900+74.3%$116/sqft |
Source: MLS Now #4315993 Report a problem | ||
| 7/28/2004 | Sold | $131,900$67/sqft |
Source: Public Record Report a problem | ||
Public tax history
| Year | Property taxes | Tax assessment |
|---|---|---|
| 2024 | $2,960 +26.3% | $88,490 +42.4% |
| 2023 | $2,343 +5.4% | $62,130 +3.1% |
| 2022 | $2,223 +16.4% | $60,240 |
| 2021 | $1,909 +4.5% | $60,240 +9.7% |
| 2020 | $1,827 | $54,920 |
| 2019 | $1,827 | $54,920 |
| 2018 | $1,827 +2.4% | $54,920 +9.9% |
| 2017 | $1,784 -1.9% | $49,990 -1.1% |
| 2016 | $1,818 -0.9% | $50,550 |
| 2015 | $1,834 | $50,550 +15.4% |
| 2014 | $1,834 +119.4% | $43,800 +1.1% |
| 2013 | $836 | $43,310 |
| 2012 | -- | $43,310 -7.4% |
| 2011 | -- | $46,780 +0.1% |
| 2010 | -- | $46,730 |
| 2009 | $1,667 +2.7% | -- |
| 2008 | $1,623 +1.3% | -- |
| 2007 | $1,602 -3.4% | -- |
| 2005 | $1,659 +2339.7% | -- |
| 2004 | $68 | -- |
Find assessor info on the county website
Neighborhood: 44730
Nearby homes
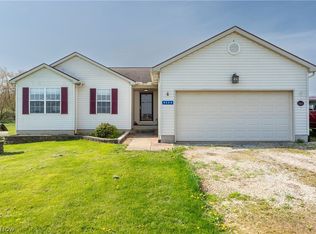
- $255,0003 bd2 ba1.1k sqft9328 Lisbon St E, East Canton, OH 44730Sold
- $398,4003 bd2 ba2k sqft7691 Lisbon St E, East Canton, OH 44730Off Market
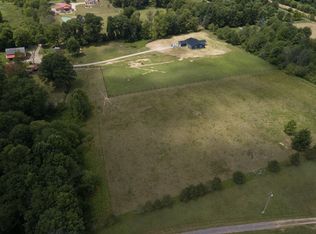
- $--9.31 Acres7811 Lisbon St., East Canton, OH 44730Off Market
- $459,8003 bd2 ba2.2k sqft1524 Miday Ave NE, East Canton, OH 44730Off Market
- $461,0004 bd3 ba2.3k sqft7665 Lisbon St E, East Canton, OH 44730Off Market
- $595,5005 bd4 ba2.7k sqft1594 Miday Ave NE, East Canton, OH 44730Off Market
- $101,700-- bd-- ba-- sqft7866 Lisbon St E, Canton, OH 44730Off Market
- $5,000-- bd-- ba-- sqft7615 Lisbon St E, East Canton, OH 44730Off Market
Nearby schools
GreatSchools rating
- 6/10East Canton Elementary SchoolGrades: PK-5Distance: 0.9 mi
- 7/10East Canton Middle SchoolGrades: 6-8Distance: 0.9 mi
- 5/10East Canton High SchoolGrades: 9-12Distance: 0.9 mi
Schools provided by the listing agent
- District: Osnaburg LSD - 7613
Source: MLS Now. This data may not be complete. We recommend contacting the local school district to confirm school assignments for this home.
Get a cash offer in 3 minutes
Find out how much your home could sell for in as little as 3 minutes with a no-obligation cash offer.
Estimated market value
$326,100
Get a cash offer in 3 minutes
Find out how much your home could sell for in as little as 3 minutes with a no-obligation cash offer.
Estimated market value
$326,100
- Ohio
- Stark County
- East Canton
- 44730
- 9226 Lisbon St E
Nearby cities
Nearby zip codes
Other East Canton Topics
