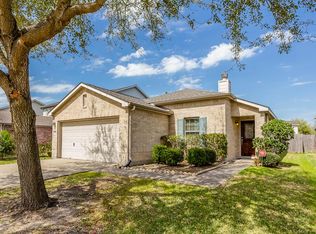
80K plus in Upgrades !! North facing, Beautifully renovated property on a cul-de-sac road, featuring extensive updates throughout. Major 2026 improvements include luxury Carrara White tile flooring throughout the first floor, premium carpet on the stairs and entire second floor, fresh interior paint, custom window blinds, new ceiling fans in all bedrooms, a fully upgraded kitchen with modern finishes and new appliances, and beautifully refreshed bathrooms with contemporary upgrades. Additional enhancements include new double doors leading to the backyard (2023), an extended patio for enhanced outdoor living (2023), and a new exterior storage unit (2026). The bright, functional floor plan offers modern style, comfort, and flexibility for everyday living. Outside, you'll find strong curb appeal, refreshed landscaping, and a well-maintained exterior. Every detail has been thoughtfully updated, making this truly move-in-ready home an outstanding opportunity in an established neighborhood.
For sale
Price cut: $900 (7/8)
$349,000
9226 Macmillan Ln, Houston, TX 77083
3beds
2,500sqft
Single Family Residence
Built in 2003
7,880 Square Feet Lot
$338,800 Zestimate®
$140/sqft
$43/mo HOA
What's special
Fresh interior paintWell-maintained exteriorCustom window blindsBright functional floor planNorth facingStrong curb appealCul-de-sac road
- 16 days |
- 132 |
- 14 |
Likely to sell faster than
Zillow last checked:
Listing updated:
Listed by:
Manika Sethia TREC #0670307 832-794-1312,
Home Dream Solutions
Source: HAR,MLS#: 90396841
Loading...
Facts & features
Interior
Bedrooms & bathrooms
- Bedrooms: 3
- Bathrooms: 3
- Full bathrooms: 2
- 1/2 bathrooms: 1
Rooms
- Room types: Family Room, Utility Room
Primary bathroom
- Features: Half Bath, Primary Bath: Double Sinks, Primary Bath: Separate Shower, Primary Bath: Soaking Tub, Secondary Bath(s): Shower Only
Kitchen
- Features: Breakfast Bar, Kitchen Island, Kitchen open to Family Room, Pantry, Under Cabinet Lighting, Walk-in Pantry
Heating
- Natural Gas
Cooling
- Electric
Features
- All Bedrooms Up
- Flooring: Carpet, Tile
Interior area
- Total structure area: 2,500
- Total interior livable area: 2,500 sqft
Video & virtual tour
Property
Parking
- Total spaces: 2
- Parking features: Attached
- Attached garage spaces: 2
Features
- Stories: 2
Lot
- Size: 7,880 Square Feet
- Features: Cul-De-Sac, 0 Up To 1/4 Acre
Details
- Parcel number: 4298040030070907
Construction
Type & style
- Home type: SingleFamily
- Architectural style: Contemporary
- Property subtype: Single Family Residence
Materials
- Brick, Wood Siding
- Foundation: Slab
- Roof: Composition
Condition
- New construction: No
- Year built: 2003
Utilities & green energy
- Water: Water District
Community & HOA
Community
- Subdivision: Kingsbridge Village Sec 4
HOA
- Has HOA: Yes
- HOA fee: $515 annually
Location
- Region: Houston
Financial & listing details
- Price per square foot: $140/sqft
- Tax assessed value: $311,971
- Annual tax amount: $6,282
- Date on market: 6/23/2026
- Listing terms: Affordable Housing Program (subject to conditions),Cash,Conventional,FHA,VA Loan
Estimated market value
$338,800
$322,000 - $356,000
$2,190/mo
Price history
| Date | Event | Price |
|---|---|---|
| 7/8/2026 | Price change | $349,000-0.3%$140/sqft |
Source: | ||
| 6/23/2026 | Listed for sale | $349,900-1.4%$140/sqft |
Source: | ||
| 6/10/2026 | Listing removed | $2,299$1/sqft |
Source: | ||
| 6/8/2026 | Listing removed | $354,999$142/sqft |
Source: | ||
| 6/2/2026 | Listed for rent | $2,299-2.2%$1/sqft |
Source: | ||
| 5/22/2026 | Listed for sale | $354,999$142/sqft |
Source: | ||
| 4/30/2026 | Listing removed | $354,999$142/sqft |
Source: | ||
| 2/3/2026 | Price change | $354,999-3%$142/sqft |
Source: | ||
| 1/16/2026 | Listed for sale | $365,999+59.1%$146/sqft |
Source: | ||
| 8/26/2025 | Listing removed | $2,350$1/sqft |
Source: | ||
| 8/6/2025 | Listed for rent | $2,350+4.4%$1/sqft |
Source: | ||
| 11/15/2024 | Listing removed | $2,250$1/sqft |
Source: | ||
| 10/20/2024 | Listed for rent | $2,250$1/sqft |
Source: | ||
| 10/28/2020 | Listing removed | $229,990$92/sqft |
Source: World Wide Realty #67735433 Report a problem | ||
| 9/22/2020 | Pending sale | $229,990$92/sqft |
Source: World Wide Realty #67735433 Report a problem | ||
| 8/22/2020 | Price change | $229,990-1.7%$92/sqft |
Source: World Wide Realty #67735433 Report a problem | ||
| 7/29/2020 | Price change | $234,000-2.5%$94/sqft |
Source: World Wide Realty #67735433 Report a problem | ||
| 7/26/2020 | Listed for sale | $240,000+41.3%$96/sqft |
Source: World Wide Realty #67735433 Report a problem | ||
| 10/20/2014 | Listing removed | $169,900$68/sqft |
Source: Realty Solution #25682548 Report a problem | ||
| 8/7/2014 | Price change | $169,900-2.9%$68/sqft |
Source: Realty Solution #25682548 Report a problem | ||
| 7/4/2014 | Price change | $174,900-2.8%$70/sqft |
Source: Realty Solution #25682548 Report a problem | ||
| 7/1/2014 | Listed for sale | $179,900$72/sqft |
Source: Realty Solution #25682548 Report a problem | ||
Public tax history
| Year | Property taxes | Tax assessment |
|---|---|---|
| 2025 | $4,926 +5.2% | $311,971 +0.5% |
| 2024 | $4,683 -3.6% | $310,391 -3.2% |
| 2023 | $4,858 +2.8% | $320,797 +13.8% |
| 2022 | $4,726 +28.2% | $281,870 +34.8% |
| 2021 | $3,686 +13.2% | $209,110 -0.8% |
| 2020 | $3,257 +6.7% | $210,720 +8.1% |
| 2019 | $3,052 +2.2% | $194,990 +3.6% |
| 2018 | $2,987 -22.7% | $188,230 +10% |
| 2017 | $3,864 | $171,120 -2.8% |
| 2016 | $3,864 +24.3% | $176,010 +7.4% |
| 2015 | $3,109 +33.6% | $163,870 +17.2% |
| 2014 | $2,327 | $139,880 +3.8% |
| 2013 | -- | $134,790 +0.8% |
| 2012 | -- | $133,750 +6.8% |
| 2011 | -- | $125,250 -13.9% |
| 2010 | -- | $145,440 +4.9% |
| 2009 | -- | $138,620 -14.6% |
| 2008 | -- | $162,250 +7.9% |
| 2007 | -- | $150,430 +4.1% |
| 2006 | -- | $144,530 +4.3% |
| 2005 | -- | $138,620 |
Find assessor info on the county website
Monthly payment
Est. payment$--/mo
Payment breakdown
Explore the cost of this home by adjusting the details. Changes won't be saved.All calculations are estimates and provided by Zillow, Inc. for informational purposes only. Actual amounts may vary.
HOA fees may include property taxes on listings classified as Co-Ops. Contact the listing agent and/or owner for fee details.
Mortgage interest rates are dependent on a number of factors, including credit score, down payment, and repayment length. Interest rate data provided by Zillow Group Marketplace, Inc. as of 1/1/1970 from various mortgage lenders with which we have lead or other similar arrangements; the Estimated Payment is an average of those rates.
See how much you could borrow to make a competitive offer.
Climate risks
Neighborhood: 77083
Nearby schools
GreatSchools rating
- 6/10Mary Austin Holley Elementary SchoolGrades: PK-5Distance: 0.9 mi
- 4/10Hodges Bend Middle SchoolGrades: 6-8Distance: 0.9 mi
- 3/10George Bush High SchoolGrades: 9-12Distance: 2.5 mi
Schools provided by the listing agent
- Elementary: Townewest Elementary School
- Middle: Hodges Bend Middle School
- High: Bush High School
Source: HAR. This data may not be complete. We recommend contacting the local school district to confirm school assignments for this home.
A local agent can set up tours, give advice and negotiate with sellers.
A local lender can help you make sure your offer is ready when you are.
- Texas
- Fort Bend County
- Houston
- 77083
- 9226 Macmillan Ln