Skip main navigation
Sold
  • Price Unknown

    9226 Mercer Dr, Dallas, TX 75228

    5beds
    2,504sqft
    Single Family Residence
    Built in 1963
    9,801 Square Feet Lot
    $825,400 Zestimate®
    $--/sqft
    $3,426 Estimated rent

    Home value

    $825,400

    $768,000 - $891,000

    $3,426/mo

    Zestimate® history
    Loading
    Loading...

    Owner options

    List your home for rent

    $3,426/mo

    Rent Zestimate®

    Find your next renter with Zillow Rental Manager. Plus, with online applications, you can quickly screen prospective tenants – for free.

    Learn more

    $3,426/mo

    Rent Zestimate®

    Refinance and save

    Refinancing to a lower rate could help reduce your monthly payments and save thousands over the life of the loan.

    See today's rates

    Explore your selling options

    Work with a Zillow partner agent

    Leverage their expertise and Zillow's premium Showcase listings to get your home seen by more buyers.

    Get started

    List with your own agent

    Get your home in front of millions of buyers by listing it on Zillow.

    Learn how to do it

    Sell it yourself

    Take full control of how buyers see your home on Zillow by listing For Sale by Owner (FSBO).

    List your home

    What's special

    Modern eleganceBoard-on-board wood fenceRecessed lightingGorgeous hardwood floorsLarge back patioOpen floor planCustom cabinets
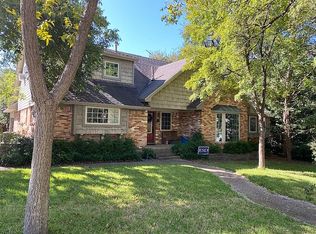
    In the heart of Dallas, this fully updated tri-level 5 bedroom home on a corner lot is truly remarkable. It blends modern elegance with the charm of natural beauty, embraced by mature trees. When inside, you'll be captivated by the open floor plan, gorgeous hardwood floors, and recessed lighting that guide you from room to room. The kitchen boasts custom cabinets, a spacious island, and top-of-the-line stainless steel appliances. The open great room is a masterpiece of space and comfort leading to the home's outdoor space that is equally impressive, featuring a large back patio that invites you to unwind and entertain in style. Privacy and security is assured with a board-on-board wood fence and automatic steel gate, creating a sanctuary you'll be proud to call home. Situated near the popular White Rock Lake, with an array of walk and biking trails, and breathtaking views. This home truly offers a perfect blend of comfort, elegance, and an idyllic setting. See Video for more details.

    Zillow last checked:

    Listing updated:

    Listed by:

    Tod Franklin 0540728 469-949-4649,

    DFWCityhomes 469-949-4649

    Bought with:

    Charles Nuber

    Keller Williams Realty-FM

    Source: NTREIS,MLS#: 20326382

    Facts & features

    Interior

    Bedrooms & bathrooms
    • Bedrooms: 5
    • Bathrooms: 3
    • Full bathrooms: 3
    Primary bedroom
    • Features: Dual Sinks, Double Vanity, En Suite Bathroom, Linen Closet, Separate Shower, Walk-In Closet(s)
    • Level: Second
    • Dimensions: 16 x 15
    Bedroom
    • Features: Split Bedrooms
    • Level: Third
    • Dimensions: 13 x 10
    Bedroom
    • Features: Split Bedrooms
    • Level: Third
    • Dimensions: 13 x 12
    Bedroom
    • Features: Split Bedrooms
    • Level: Third
    • Dimensions: 13 x 11
    Bedroom
    • Features: Split Bedrooms
    • Level: Third
    • Dimensions: 13 x 11
    Breakfast room nook
    • Level: First
    • Dimensions: 13 x 11
    Kitchen
    • Features: Breakfast Bar, Built-in Features, Eat-in Kitchen, Granite Counters, Kitchen Island
    • Level: First
    • Dimensions: 11 x 18
    Living room
    • Features: Built-in Features, Fireplace
    • Level: First
    • Dimensions: 18 x 28
    Utility room
    • Features: Built-in Features, Utility Room
    • Level: Second
    • Dimensions: 7 x 6
    Heating
    • Central, Natural Gas
    Cooling
    • Central Air, Electric
    Appliances
    • Included: Some Gas Appliances, Built-In Gas Range, Dishwasher, Gas Cooktop, Disposal, Microwave, Plumbed For Gas
    • Laundry: Washer Hookup, Electric Dryer Hookup, Laundry in Utility Room
    Features
    • Built-in Features, Decorative/Designer Lighting Fixtures, Double Vanity, Eat-in Kitchen, High Speed Internet, Kitchen Island, Open Floorplan, Cable TV, Natural Woodwork, Walk-In Closet(s), Wired for Sound
    • Flooring: Ceramic Tile, Wood
    • Windows: Window Coverings
    • Has basement: No
    • Number of fireplaces: 1
    • Fireplace features: Glass Doors, Gas Starter, Living Room
    Interior area
    • Total interior livable area: 2,504 sqft

    Property

    Parking
    • Total spaces: 2
    • Parking features: Door-Multi, Driveway, Epoxy Flooring, Electric Gate, Inside Entrance, Oversized, Garage Faces Rear, Side By Side
    • Attached garage spaces: 2
    • Has uncovered spaces: Yes
    Features
    • Levels: Multi/Split
    • Patio & porch: Patio
    • Exterior features: Lighting, Rain Gutters
    • Pool features: None
    • Fencing: Back Yard,Wood
    Lot
    • Size: 9,801 sqft
    • Features: Back Yard, Corner Lot, Interior Lot, Lawn, Landscaped, Many Trees, Sprinkler System
    Details
    • Parcel number: 00000707113000000

    Construction

    Type & style
    • Home type: SingleFamily
    • Architectural style: Traditional,Detached
    • Property subtype: Single Family Residence
    Materials
    • Brick
    • Foundation: Pillar/Post/Pier
    • Roof: Composition
    Condition
    • Year built: 1963

    Utilities & green energy

    • Sewer: Public Sewer
    • Water: Public
    • Utilities for property: Electricity Connected, Natural Gas Available, Overhead Utilities, Sewer Available, Separate Meters, Water Available, Cable Available

    Community & neighborhood

    Security
    • Security features: Security System
    Community
    • Community features: Curbs, Sidewalks
    Location
    • Region: Dallas
    • Subdivision: Lindenwood Park 1st Inst

    Other

    Other facts
    • Listing terms: Cash,Conventional,FHA,VA Loan

    Price history

    DateEventPrice
    8/31/2023Sold--
    Source: NTREIS #20326382 Report a problem
    7/31/2023Pending sale$730,000$292/sqft
    Source: NTREIS #20326382 Report a problem
    7/25/2023Contingent$730,000$292/sqft
    Source: NTREIS #20326382 Report a problem
    7/22/2023Listed for sale$730,000+75.9%$292/sqft
    Source: NTREIS #20326382 Report a problem
    5/2/2018Sold--
    Source: Agent Provided Report a problem
    4/9/2018Pending sale$415,000$166/sqft
    Source: Beam Real Estate, LLC #13778456 Report a problem
    2/16/2018Listed for sale$415,000$166/sqft
    Source: Beam Real Estate, LLC #13778456 Report a problem

    Public tax history

    YearProperty taxesTax assessment
    2025$12,445 -3.5%$735,670
    2024$12,890 +28%$735,670 +30.2%
    2023$10,072 $565,240

    Find assessor info on the county website

    Neighborhood: 75228

    Nearby schools

    GreatSchools rating
    Schools provided by the listing agent
    • Elementary: Sanger
    • Middle: Gaston
    • High: Adams
    • District: Dallas ISD

    Source: NTREIS. This data may not be complete. We recommend contacting the local school district to confirm school assignments for this home.

    Get a cash offer in 3 minutes
    Find out how much your home could sell for in as little as 3 minutes with a no-obligation cash offer.
    Estimated market value
    $825,400
    Get a cash offer in 3 minutes
    Find out how much your home could sell for in as little as 3 minutes with a no-obligation cash offer.
    Estimated market value
    $825,400