Welcome home to 9226 NORTHEDGE DRIVE, SPRINGFIELD, VA 22153: a beautifully, well-maintained home in highly sought after South Run Forest! With 3 bedrooms and 3.5 bathrooms, this inviting home is ready to welcome its next owners. You will immediately love the home’s gorgeous curb appeal, spacious driveway and 2-car garage. Step inside to find dark gleaming hardwood floors on the entire main level. The heart of the home—an updated gourmet kitchen—boasts stainless steel appliances, custom white soft-close cabinetry, an oversized island with granite countertops, classic tile backsplash and butler’s pantry. This space will be the center off all your family gatherings as the family room gathering space is the perfect complement to the open concept kitchen. Step into the inviting living room where you will spend hours by the cozy wood fireplace. The elegant dining room off the kitchen with detailed chair rail includes a full window overlooking the front yard. The upper level of this home offers a bright and welcoming retreat, where three spacious bedrooms are bathed in natural light. Each room is thoughtfully designed for comfort and functionality, featuring carpeted floors and window treatments adding warmth and sophistication throughout. The primary suite boasts its own ensuite bathroom, providing a private and peaceful space to unwind as well as a walk-in closet. A second full bathroom complete the upper level. On the lower level you will find a generous size recreation room with built-in cabinets, plantation shutters and walk out doors to the back deck and tree-lined rear yard. There is also a large Office/Den/4th bedroom (NTC), with attractive built in bookcases. A full bathroom with shower and well- sized laundry room with extra cabinet and storage space complete the lower level. LOCATION is OUTSTANDING in the South Run Forest community! Enjoy direct access to scenic trails connecting Lake Mercer, Huntsman Lake, Burke Lake, and the South Run Rec Center. Conveniently located near popular Springfield/Burke shopping & restaurants, commuters have easy access to Fairfax County Parkway, I-95/395/495, and Franconia-Springfield Metro, VRE Commuter Train, Park & Ride lots & nearby Bus Routes. Zoned for FCPS Lake Braddock/ Sangster School pyramid. 9226 Northedge Drive seamlessly blends classic charm with modern living. Look no further—YOU ARE HOME!
Sold for $875,000
$875,000
9226 Northedge Dr, Springfield, VA 22153
3beds
2,746sqft
Single Family Residence
Built in 1985
0.34 Acres Lot
$882,300 Zestimate®
$319/sqft
$3,739 Estimated rent
Home value
$882,300
$829,000 - $944,000
$3,739/mo
Zestimate® history
Owner options
List your home for rent
$3,739/mo
Rent Zestimate®
Find your next renter with Zillow Rental Manager. Plus, with online applications, you can quickly screen prospective tenants – for free.
$3,739/mo
Rent Zestimate®
Refinance and save
$5,835/mo
Est. payment
Refinancing to a lower rate could help reduce your monthly payments and save thousands over the life of the loan.
$5,835/mo
Est. payment
Explore your selling options
Work with a Zillow partner agent
Leverage their expertise and Zillow's premium Showcase listings to get your home seen by more buyers.
Get startedList with your own agent
Get your home in front of millions of buyers by listing it on Zillow.
Learn how to do itSell it yourself
Take full control of how buyers see your home on Zillow by listing For Sale by Owner (FSBO).
List your homeWhat's special
Cozy wood fireplaceSpacious drivewayBuilt-in cabinetsGorgeous curb appealBright and welcoming retreatTree-lined rear yardSpacious bedrooms
Zillow last checked:
Listing updated:
Listed by:
Lori Boyle 571-449-1431,
Keller Williams Realty,
Co-Listing Agent: Kari L Govan 703-463-4631,
Keller Williams Realty
Bought with:
Sara Hanni, 0225240774
Coldwell Banker Realty
Source: Bright MLS,MLS#: VAFX2267032
Facts & features
Interior
Bedrooms & bathrooms
- Bedrooms: 3
- Bathrooms: 4
- Full bathrooms: 3
- 1/2 bathrooms: 1
- Main level bathrooms: 1
Rooms
- Room types: Living Room, Dining Room, Primary Bedroom, Bedroom 2, Bedroom 3, Kitchen, Family Room, Foyer, Breakfast Room, Laundry, Office, Recreation Room, Primary Bathroom, Full Bath, Half Bath
Primary bedroom
- Features: Flooring - Carpet
- Level: Upper
Bedroom 2
- Features: Flooring - Carpet
- Level: Upper
Bedroom 3
- Features: Flooring - Carpet
- Level: Upper
Primary bathroom
- Features: Bathroom - Walk-In Shower, Flooring - Ceramic Tile, Granite Counters
- Level: Upper
Breakfast room
- Features: Flooring - HardWood
- Level: Main
Dining room
- Features: Flooring - HardWood, Chair Rail
- Level: Main
Family room
- Features: Flooring - HardWood
- Level: Main
Foyer
- Features: Flooring - HardWood
- Level: Main
Other
- Features: Flooring - Ceramic Tile, Bathroom - Walk-In Shower
- Level: Lower
Other
- Features: Bathroom - Tub Shower, Flooring - Ceramic Tile
- Level: Upper
Half bath
- Level: Main
Kitchen
- Features: Granite Counters, Built-in Features, Pantry, Flooring - HardWood, Ceiling Fan(s)
- Level: Main
Laundry
- Features: Flooring - Luxury Vinyl Plank, Built-in Features
- Level: Lower
Living room
- Features: Flooring - HardWood, Fireplace - Wood Burning
- Level: Main
Office
- Features: Built-in Features, Flooring - Carpet
- Level: Lower
Recreation room
- Features: Flooring - Carpet, Window Treatments, Built-in Features
- Level: Lower
Heating
- Forced Air, Natural Gas
Cooling
- Central Air, Ceiling Fan(s), Electric
Appliances
- Included: Microwave, Dishwasher, Disposal, Oven/Range - Electric, Refrigerator, Washer, Dryer, Water Heater, Stainless Steel Appliance(s), Gas Water Heater
- Laundry: Has Laundry, Lower Level, Laundry Room
Features
- Built-in Features, Walk-In Closet(s), Upgraded Countertops, Recessed Lighting, Primary Bath(s), Kitchen - Gourmet, Pantry, Family Room Off Kitchen, Dining Area, Combination Kitchen/Living, Chair Railings, Ceiling Fan(s), Butlers Pantry, Breakfast Area
- Flooring: Hardwood, Ceramic Tile, Carpet, Wood
- Windows: Double Pane Windows, Energy Efficient, Window Treatments
- Basement: Finished,Walk-Out Access
- Number of fireplaces: 1
- Fireplace features: Wood Burning
Interior area
- Total structure area: 2,800
- Total interior livable area: 2,746 sqft
- Finished area above ground: 1,846
- Finished area below ground: 900
Property
Parking
- Total spaces: 4
- Parking features: Garage Faces Front, Garage Door Opener, Storage, Driveway, Attached
- Attached garage spaces: 2
- Uncovered spaces: 2
Accessibility
- Accessibility features: None
Features
- Levels: Three
- Stories: 3
- Patio & porch: Deck
- Exterior features: Lighting, Sidewalks, Street Lights
- Pool features: None
- Has view: Yes
- View description: Garden, Trees/Woods, Scenic Vista
Lot
- Size: 0.34 Acres
- Features: Backs to Trees, Landscaped
Details
- Additional structures: Above Grade, Below Grade
- Parcel number: 0972 05 0014
- Zoning: 121
- Special conditions: Standard
Construction
Type & style
- Home type: SingleFamily
- Architectural style: Colonial
- Property subtype: Single Family Residence
Materials
- Combination, Vinyl Siding
- Foundation: Concrete Perimeter
- Roof: Architectural Shingle
Condition
- Excellent
- New construction: No
- Year built: 1985
Utilities & green energy
- Sewer: Public Sewer
- Water: Public
Community & HOA
Community
- Subdivision: South Run Forest
HOA
- Has HOA: Yes
- Services included: Common Area Maintenance, Snow Removal
- HOA fee: $148 annually
- HOA name: SOUTH RUN FOREST HOA
Location
- Region: Springfield
Financial & listing details
- Price per square foot: $319/sqft
- Tax assessed value: $815,450
- Annual tax amount: $9,427
- Date on market: 9/19/2025
- Listing agreement: Exclusive Right To Sell
- Listing terms: Cash,Conventional,VA Loan,FHA
- Ownership: Fee Simple
Price history
| Date | Event | Price |
|---|---|---|
| 10/17/2025 | Sold | $875,000$319/sqft |
Source:  Bright MLS #VAFX2267032 Report a problem Bright MLS #VAFX2267032 Report a problem | ||
| 10/9/2025 | Pending sale | $875,000$319/sqft |
Source: Bright MLS #VAFX2267032 Report a problem | ||
| 9/23/2025 | Contingent | $875,000$319/sqft |
Source: Bright MLS #VAFX2267032 Report a problem | ||
| 9/19/2025 | Listed for sale | $875,000$319/sqft |
Source: Bright MLS #VAFX2267032 Report a problem | ||
Public tax history
| Year | Property taxes | Tax assessment |
|---|---|---|
| 2025 | $9,427 +2.5% | $815,450 +2.7% |
| 2024 | $9,197 +2.3% | $793,880 -0.3% |
| 2023 | $8,988 +7.1% | $796,490 +8.6% |
| 2022 | $8,390 | $733,720 +21% |
| 2021 | -- | $606,560 +2.2% |
| 2020 | $7,025 +0.9% | $593,590 +0.9% |
| 2019 | $6,963 +4.7% | $588,380 +4.7% |
| 2018 | $6,650 +1.9% | $561,890 |
| 2017 | $6,524 -4.8% | $561,890 -5% |
| 2016 | $6,853 +12.3% | $591,580 +8.2% |
| 2015 | $6,103 +3.8% | $546,820 +3.6% |
| 2014 | $5,877 | $527,790 +3.9% |
| 2013 | -- | $507,850 |
| 2012 | -- | $507,850 +3.8% |
| 2011 | -- | $489,230 -1.3% |
| 2010 | -- | $495,600 -5.6% |
| 2009 | -- | $524,980 -9.2% |
| 2008 | -- | $578,070 +5.2% |
| 2007 | -- | $549,360 +66.6% |
| 2003 | -- | $329,685 +11% |
| 2002 | -- | $297,015 +17% |
| 2001 | -- | $253,860 |
Find assessor info on the county website
Neighborhood: 22153
Nearby homes
- $896,8005 bd4 ba1.7k sqft9224 Northedge Dr, Springfield, VA 22153Off Market
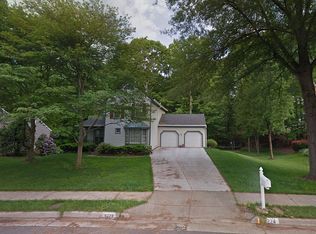
- $940,9003 bd3 ba1.8k sqft9228 Northedge Dr, Springfield, VA 22153Off Market

- $886,6003 bd3 ba1.8k sqft9222 Northedge Dr, Springfield, VA 22153Off Market
- $938,7004 bd3 ba1.4k sqft9230 Northedge Dr, Springfield, VA 22153Off Market

- $932,8004 bd3 ba1.8k sqft9227 Northedge Dr, Springfield, VA 22153Off Market
- $1,137,4005 bd3 ba3.5k sqft7623 Gralnick Pl, Springfield, VA 22153Off Market
- $879,4003 bd3 ba3.1k sqft9225 Northedge Dr, Springfield, VA 22153Off Market
- $577,5703 bd2 ba1.8k sqft9225 Northedge Dr, Springfield, VA 22153Off Market
Nearby schools
GreatSchools rating
- 10/10Sangster Elementary SchoolGrades: PK-6Distance: 0.7 mi
- 9/10Lake Braddock SecondaryGrades: 7-12Distance: 3.8 mi
Schools provided by the listing agent
- Elementary: Sangster
- Middle: Lake Braddock Secondary School
- High: Lake Braddock
- District: Fairfax County Public Schools
Source: Bright MLS. This data may not be complete. We recommend contacting the local school district to confirm school assignments for this home.
Get a cash offer in 3 minutes
Find out how much your home could sell for in as little as 3 minutes with a no-obligation cash offer.
Estimated market value
$882,300
Get a cash offer in 3 minutes
Find out how much your home could sell for in as little as 3 minutes with a no-obligation cash offer.
Estimated market value
$882,300
- Virginia
- Fairfax County
- Springfield
- 22153
- 9226 Northedge Dr
