Indulge in the epitome of luxury living as you step into this exquisite 3 floor condo, nestled in the heart of Ayrsley. With 3 bedrooms and 3.5 baths, this exceptional end unit townhome invites you to experience an unparalleled blend of space & sophistication. The bright and open floor plan creates an inviting ambiance, complemented by a kitchen that stands as a true culinary masterpiece, adorned with granite countertops and top-of-the-line stainless steel appliances. Your everyday convenience is ensured with an attached main floor double garage, equipped with built in speakers on the main level and in the garage and an upgraded storm door and cast iron railing-HOA approved. Bask in the fresh air & panoramic views from your private outside balcony, offering an ideal space for relaxation. Strategically positioned near shopping, dining, 485, & the airport, this townhome effortlessly harmonizes luxury, comfort, & accessibility. Welcome to a life of elegance & ease in the heart of Ayrsley!
Closed
$400,000
9226 Oban Passage Dr, Charlotte, NC 28273
3beds
2,025sqft
Townhouse
Built in 2020
-- sqft lot
$379,800 Zestimate®
$198/sqft
$2,310 Estimated rent
Home value
$379,800
$361,000 - $399,000
$2,310/mo
Zestimate® history
Owner options
List your home for rent
$2,310/mo
Rent Zestimate®
Find your next renter with Zillow Rental Manager. Plus, with online applications, you can quickly screen prospective tenants – for free.
$2,310/mo
Rent Zestimate®
Refinance and save
$2,403/mo
Est. payment
Refinancing to a lower rate could help reduce your monthly payments and save thousands over the life of the loan.
$2,403/mo
Est. payment
Explore your selling options
Work with a Zillow partner agent
Leverage their expertise and Zillow's premium Showcase listings to get your home seen by more buyers.
Get startedList with your own agent
Get your home in front of millions of buyers by listing it on Zillow.
Learn how to do itSell it yourself
Take full control of how buyers see your home on Zillow by listing For Sale by Owner (FSBO).
List your homeWhat's special
Fresh airBuilt in speakersPrivate outside balconyUpgraded storm doorPanoramic viewsOpen floor planGranite countertops
Zillow last checked:
Listing updated:
Listed by:
Saige Maxwell saige@stephencooley.com,
Stephen Cooley Real Estate
Bought with:
Corey Stambaugh
Redfin Corporation
Source: Canopy MLS as distributed by MLS GRID,MLS#: 4093699
Facts & features
Interior
Bedrooms & bathrooms
- Bedrooms: 3
- Bathrooms: 3
- Full bathrooms: 2
- 1/2 bathrooms: 1
Primary bedroom
- Level: Third
Primary bedroom
- Level: Third
Bedroom s
- Level: Third
Bedroom s
- Level: Upper
Bedroom s
- Level: Third
Bedroom s
- Level: Upper
Bathroom full
- Level: Main
Bathroom full
- Level: Third
Bathroom full
- Level: Third
Bathroom full
- Level: Main
Bathroom half
- Level: Upper
Bathroom full
- Level: Third
Bathroom full
- Level: Third
Breakfast
- Level: Upper
Breakfast
- Level: Upper
Dining area
- Level: Upper
Dining area
- Level: Upper
Kitchen
- Level: Upper
Kitchen
- Level: Upper
Laundry
- Level: Upper
Laundry
- Level: Upper
Living room
- Level: Main
Living room
- Level: Upper
Living room
- Level: Main
Living room
- Level: Upper
Heating
- Natural Gas
Cooling
- Central Air
Appliances
- Included: Dishwasher, Gas Water Heater, Microwave
- Laundry: Laundry Room, Upper Level
Features
- Breakfast Bar, Kitchen Island, Pantry
- Flooring: Carpet, Vinyl
- Has basement: No
Interior area
- Total structure area: 1,202
- Total interior livable area: 2,025 sqft
- Finished area above ground: 2,025
- Finished area below ground: 0
Property
Parking
- Total spaces: 2
- Parking features: Garage Faces Rear, Garage on Main Level
- Garage spaces: 2
Features
- Levels: Three Or More
- Stories: 3
- Entry location: Main
- Patio & porch: Deck
Details
- Parcel number: 20309622
- Zoning: MUDDCD
- Special conditions: Standard
Construction
Type & style
- Home type: Townhouse
- Property subtype: Townhouse
Materials
- Brick Full
- Foundation: Slab
Condition
- New construction: No
- Year built: 2020
Utilities & green energy
- Sewer: Public Sewer
- Water: City
Community & HOA
Community
- Subdivision: The Avenues at Ayrsley
Location
- Region: Charlotte
Financial & listing details
- Price per square foot: $198/sqft
- Tax assessed value: $360,700
- Date on market: 12/15/2023
- Cumulative days on market: 59 days
- Listing terms: Cash,Conventional,FHA,VA Loan
- Exclusions: Refrigerator
- Road surface type: Concrete, Paved
Price history
| Date | Event | Price |
|---|---|---|
| 4/15/2024 | Sold | $400,000-2.9%$198/sqft |
Source:  Canopy MLS as distributed by MLS GRID #4093699 Report a problem Canopy MLS as distributed by MLS GRID #4093699 Report a problem | ||
| 1/26/2024 | Price change | $412,000-6.3%$203/sqft |
Source: Canopy MLS as distributed by MLS GRID #4093699 Report a problem | ||
| 1/10/2024 | Price change | $439,900-2.2%$217/sqft |
Source: Canopy MLS as distributed by MLS GRID #4093699 Report a problem | ||
| 12/15/2023 | Listed for sale | $450,000+44%$222/sqft |
Source: Canopy MLS as distributed by MLS GRID #4093699 Report a problem | ||
| 4/30/2020 | Sold | $312,500$154/sqft |
Source: Public Record Report a problem | ||
Public tax history
| Year | Property taxes | Tax assessment |
|---|---|---|
| 2025 | -- | $360,700 |
| 2024 | -- | $360,700 |
| 2023 | $2,785 +13.2% | $360,700 +49.1% |
| 2022 | $2,460 | $241,900 |
| 2021 | -- | $241,900 |
Find assessor info on the county website
Neighborhood: 28273
Nearby homes
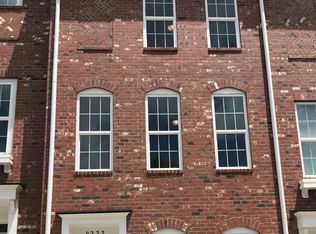
- $2,0002 bd3 ba1.6k sqft9222 Oban Passage Dr, Charlotte, NC 28273For Rent
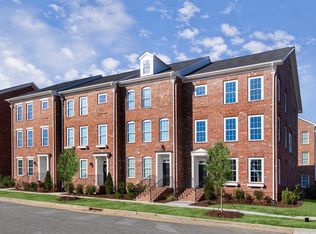
- $326,3002 bd3 ba1.5k sqft9222 Oban Passage Dr LOT 1303, Charlotte, NC 28273Off Market
- $370,6003 bd2 ba2.4k sqft9224 Oban Passage Dr, Charlotte, NC 28273Off Market
- $371,2003 bd3 ba2.4k sqft9224 Oban Passage Dr #38, Charlotte, NC 28273Off Market

- $2,1502 bd3 ba1.5k sqft9218 Oban Passage Dr, Charlotte, NC 28273For Rent
- $377,5003 bd3 ba1.9k sqft9214 Oban Passage Dr, Charlotte, NC 28273Off Market
- $378,7003 bd3 ba1.9k sqft9210 Oban Passage, Charlotte, NC 28273Off Market
- $329,5002 bd3 ba1.9k sqft9228 Oban Passage Dr, Charlotte, NC 28273Off Market
Nearby schools
GreatSchools rating
- 1/10South Pine AcademyGrades: PK-5Distance: 0.6 mi
- 2/10Southwest Middle SchoolGrades: 6-8Distance: 3.8 mi
- 6/10Palisades High SchoolGrades: 9-11Distance: 5.8 mi
Schools provided by the listing agent
- Elementary: South Pine Academy
- Middle: Southwest
- High: Palisades
Source: Canopy MLS as distributed by MLS GRID. This data may not be complete. We recommend contacting the local school district to confirm school assignments for this home.
Get a cash offer in 3 minutes
Find out how much your home could sell for in as little as 3 minutes with a no-obligation cash offer.
Estimated market value
$379,800
Get a cash offer in 3 minutes
Find out how much your home could sell for in as little as 3 minutes with a no-obligation cash offer.
Estimated market value
$379,800
- North Carolina
- Mecklenburg County
- Charlotte
- 28273
- 9226 Oban Passage Dr
Nearby cities
Nearby neighborhoods
Nearby zip codes
Other Charlotte Topics
