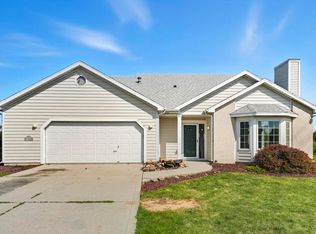
Welcome home to this charming updated 3 bedroom, 2 bath ranch nestled in the desirable Hampton Village subdivision. Step inside to a spacious and airy layout and a lovely split bedroom floorplan. This home is full of modern touches and upgrades, including a new roof (2022), updated light fixtures, fresh paint, updated trim, and new flooring. The bathrooms have been refreshed with new vanity countertops, and the home also boasts a new garage door and beautiful landscaping for added curb appeal. Enjoy your morning coffee or unwind in the evenings in the cozy 3 season sunroom or host friends and family on the open back deck. Outdoor lovers will also appreciate easy access to the Pufferbelly Trail, just minutes away. Don’t miss your chance to own this move in ready gem in a sought after neighborhood!
Closed
$270,000
9226 Olmston Dr, Fort Wayne, IN 46825
3beds
1,431sqft
Single Family Residence
Built in 2001
0.28 Acres Lot
$280,800 Zestimate®
$--/sqft
$1,933 Estimated rent
Home value
$280,800
$253,000 - $312,000
$1,933/mo
Zestimate® history
Owner options
List your home for rent
$1,933/mo
Rent Zestimate®
Find your next renter with Zillow Rental Manager. Plus, with online applications, you can quickly screen prospective tenants – for free.
$1,933/mo
Rent Zestimate®
Refinance and save
$1,940/mo
Est. payment
Refinancing to a lower rate could help reduce your monthly payments and save thousands over the life of the loan.
$1,940/mo
Est. payment
Explore your selling options
Work with a Zillow partner agent
Leverage their expertise and Zillow's premium Showcase listings to get your home seen by more buyers.
Get startedList with your own agent
Get your home in front of millions of buyers by listing it on Zillow.
Learn how to do itSell it yourself
Take full control of how buyers see your home on Zillow by listing For Sale by Owner (FSBO).
List your homeWhat's special
Modern touchesOpen back deckSpacious and airy layoutBeautiful landscapingNew garage doorUpdated light fixturesNew flooring
Zillow last checked:
Listing updated:
Listed by:
Lauren Stangland lstangland@kw.com,
Keller Williams Realty Group
Bought with:
Lauren Stangland, RB23001316
Keller Williams Realty Group
Source: IRMLS,MLS#: 202532184
Facts & features
Interior
Bedrooms & bathrooms
- Bedrooms: 3
- Bathrooms: 2
- Full bathrooms: 2
- Main level bedrooms: 3
Bedroom 1
- Level: Main
Bedroom 2
- Level: Main
Dining room
- Level: Main
- Area: 99
- Dimensions: 9 x 11
Kitchen
- Level: Main
- Area: 110
- Dimensions: 11 x 10
Living room
- Level: Main
- Area: 357
- Dimensions: 17 x 21
Heating
- Natural Gas, Forced Air
Cooling
- Central Air
Appliances
- Included: Range/Oven Hook Up Gas, Dishwasher, Microwave, Refrigerator, Washer, Dryer-Electric, Gas Oven, Gas Water Heater
- Laundry: Electric Dryer Hookup, Main Level, Washer Hookup
Features
- Walk-In Closet(s), Open Floorplan, Split Br Floor Plan, Main Level Bedroom Suite
- Windows: Window Treatments
- Basement: Concrete
- Has fireplace: No
Interior area
- Total structure area: 1,431
- Total interior livable area: 1,431 sqft
- Finished area above ground: 1,431
- Finished area below ground: 0
Property
Parking
- Total spaces: 2
- Parking features: Attached, Garage Door Opener, Concrete
- Attached garage spaces: 2
- Has uncovered spaces: Yes
Features
- Levels: One
- Stories: 1
- Patio & porch: Covered
- Fencing: None
- Waterfront features: None
Lot
- Size: 0.28 Acres
- Dimensions: 85x144
- Features: Corner Lot, Level, 0-2.9999, City/Town/Suburb, Landscaped
Details
- Additional structures: None
- Parcel number: 020702329001.000073
- Zoning: R1
Construction
Type & style
- Home type: SingleFamily
- Architectural style: Ranch
- Property subtype: Single Family Residence
Materials
- Brick, Vinyl Siding
- Foundation: Slab
- Roof: Shingle
Condition
- New construction: No
- Year built: 2001
Utilities & green energy
- Sewer: City
- Water: City
Community & HOA
Community
- Features: Sidewalks
- Subdivision: Hampton Village
HOA
- Has HOA: Yes
- HOA fee: $200 annually
Location
- Region: Fort Wayne
Financial & listing details
- Tax assessed value: $264,200
- Annual tax amount: $2,942
- Date on market: 8/14/2025
- Listing terms: Cash,Conventional,FHA,USDA Loan,VA Loan
- Road surface type: Asphalt
Price history
| Date | Event | Price |
|---|---|---|
| 10/1/2025 | Sold | $270,000 |
Source:  IRMLS #202532184 Report a problem IRMLS #202532184 Report a problem | ||
| 8/20/2025 | Pending sale | $270,000 |
Source: IRMLS #202532184 Report a problem | ||
| 8/14/2025 | Listed for sale | $270,000 |
Source: IRMLS #202532184 Report a problem | ||
Public tax history
| Year | Property taxes | Tax assessment |
|---|---|---|
| 2025 | $2,943 +10.7% | $264,200 +2.8% |
| 2024 | $2,659 +12.6% | $256,900 +9.8% |
| 2023 | $2,363 +68.3% | $234,000 +11.2% |
| 2022 | $1,404 +13% | $210,400 +14% |
| 2021 | $1,243 +5.5% | $184,600 +5.7% |
| 2020 | $1,178 +15.7% | $174,600 +5.1% |
| 2019 | $1,018 +12% | $166,200 +6.1% |
| 2018 | $909 +37.9% | $156,700 +5.1% |
| 2017 | $659 +29.5% | $149,100 +9.6% |
| 2016 | $509 -9.5% | $136,100 +3.4% |
| 2014 | $562 +149.6% | $131,600 +15% |
| 2013 | $225 -44.3% | $114,400 -8.5% |
| 2011 | $405 | $125,000 -4.9% |
| 2010 | -- | $131,500 +4.6% |
| 2007 | -- | $125,700 +9.3% |
| 2005 | -- | $115,000 |
| 2004 | -- | $115,000 |
Find assessor info on the county website
Neighborhood: Hampton Village
Nearby homes
- $249,8003 bd2 ba1.2k sqft517 Chesterton Trl, Fort Wayne, IN 46825Off Market
- $295,0003 bd3 ba1.5k sqft9208 Olmston Dr, Fort Wayne, IN 46825Sold
- $286,3003 bd2 ba1.7k sqft9229 Olmston Dr, Fort Wayne, IN 46825Off Market
- $259,3003 bd2 ba1.2k sqft9303 Comfort Ct, Fort Wayne, IN 46825Off Market
- $233,8003 bd2 ba1.2k sqft509 Chesterton Trl, Fort Wayne, IN 46825Off Market
- $287,8003 bd2 ba1.8k sqft9221 Olmston Dr, Fort Wayne, IN 46825Off Market
- $286,7003 bd2 ba1.7k sqft9213 Olmston Dr, Fort Wayne, IN 46825Off Market
- $302,5003 bd2 ba1.3k sqft9311 Comfort Ct, Fort Wayne, IN 46825Off Market
Nearby schools
GreatSchools rating
- 6/10Washington Center Elementary SchoolGrades: PK-5Distance: 1.1 mi
- 4/10Shawnee Middle SchoolGrades: 6-8Distance: 1.7 mi
- 4/10Northrop High SchoolGrades: 9-12Distance: 1.5 mi
Schools provided by the listing agent
- Elementary: Washington Center
- Middle: Shawnee
- High: Northrop
- District: Fort Wayne Community
Source: IRMLS. This data may not be complete. We recommend contacting the local school district to confirm school assignments for this home.
Sell for more on Zillow
Get a Zillow Showcase℠ listing at no additional cost and you could sell for .
$280,800
2% more
+$5,616
With Zillow Showcase(estimated)
$286,416
Sell for more on Zillow
Get a Zillow Showcase℠ listing at no additional cost and you could sell for .
$280,800
2% more
+$5,616
With Zillow Showcase(estimated)
$286,416
- Indiana
- Allen County
- Fort Wayne
- 46825
- Hampton Village
- 9226 Olmston Dr
