The Beckman - This new home is conveniently laid out on a single floor for maximum comfort and convenience. At its heart stands an open-concept layout connecting a spacious family room, a multi-functional kitchen and lovely dining area. The owner's suite is situated in a private corner and comes complete with an adjoining bathroom, while the two secondary bedrooms are located near the foyer. Prices and features may vary and are subject to change. Photos are for illustrative purposes only. COE November 2025
Sold
Price Unknown
9226 Perseverance St, Corpus Christi, TX 78409
3beds
1,260sqft
Single Family Residence
Built in 2024
4,356 Square Feet Lot
$215,200 Zestimate®
$--/sqft
$2,018 Estimated rent
Home value
$215,200
$196,000 - $237,000
$2,018/mo
Zestimate® history
Owner options
List your home for rent
$2,018/mo
Rent Zestimate®
Find your next renter with Zillow Rental Manager. Plus, with online applications, you can quickly screen prospective tenants – for free.
$2,018/mo
Rent Zestimate®
Refinance and save
Refinancing to a lower rate could help reduce your monthly payments and save thousands over the life of the loan.
Explore your selling options
Work with a Zillow partner agent
Leverage their expertise and Zillow's premium Showcase listings to get your home seen by more buyers.
Get startedList with your own agent
Get your home in front of millions of buyers by listing it on Zillow.
Learn how to do itSell it yourself
Take full control of how buyers see your home on Zillow by listing For Sale by Owner (FSBO).
List your homeWhat's special
Lovely dining areaSpacious family roomAdjoining bathroomMulti-functional kitchenOpen-concept layoutSecondary bedrooms
Zillow last checked:
Listing updated:
Listed by:
Christopher Marti TREC #628996 (210) 660-1098,
Keller Williams City-View
Source: LERA MLS,MLS#: 1895842
Facts & features
Interior
Bedrooms & bathrooms
- Bedrooms: 3
- Bathrooms: 2
- Full bathrooms: 2
Primary bedroom
- Features: Walk-In Closet(s), Full Bath
- Area: 156
- Dimensions: 12 x 13
Bedroom 2
- Area: 100
- Dimensions: 10 x 10
Bedroom 3
- Area: 110
- Dimensions: 10 x 11
Primary bathroom
- Features: Shower Only
- Area: 1
- Dimensions: 1 x 1
Dining room
- Area: 100
- Dimensions: 10 x 10
Family room
- Area: 150
- Dimensions: 10 x 15
Kitchen
- Area: 1
- Dimensions: 1 x 1
Heating
- Central, Electric, Natural Gas
Cooling
- Central Air
Appliances
- Included: Range, Dishwasher
- Laundry: Lower Level, Washer Hookup, Dryer Connection
Features
- One Living Area, Breakfast Bar, Utility Room Inside, Open Floorplan, All Bedrooms Downstairs, Walk-In Closet(s), Master Downstairs
- Flooring: Carpet, Vinyl
- Has basement: No
- Has fireplace: No
- Fireplace features: Not Applicable
Interior area
- Total interior livable area: 1,260 sqft
Property
Parking
- Total spaces: 2
- Parking features: Two Car Garage, Attached
- Attached garage spaces: 2
Features
- Levels: One
- Stories: 1
- Pool features: None
- Fencing: Privacy
Lot
- Size: 4,356 Square Feet
Details
- Parcel number: 753400110200
Construction
Type & style
- Home type: SingleFamily
- Property subtype: Single Family Residence
Materials
- Fiber Cement
- Foundation: Slab
- Roof: Composition
Condition
- New Construction
- New construction: Yes
- Year built: 2024
Details
- Builder name: Lennar Homes
Utilities & green energy
- Electric: Homeowner's
- Gas: City
- Sewer: City, Sewer System
- Water: City, Water System
- Utilities for property: Cable Available
Community & HOA
Community
- Features: Other
- Subdivision: Royal Oaks
Location
- Region: Corpus Christi
Financial & listing details
- Tax assessed value: $33,920
- Annual tax amount: $2
- Date on market: 8/26/2025
- Cumulative days on market: 7 days
- Listing terms: Conventional,FHA,VA Loan,Cash
Price history
| Date | Event | Price |
|---|---|---|
| 11/14/2025 | Sold | -- |
Source:  LERA MLS #1895842 Report a problem LERA MLS #1895842 Report a problem | ||
| 9/2/2025 | Pending sale | $223,999$178/sqft |
Source: LERA MLS #1895842 Report a problem | ||
| 8/26/2025 | Listed for sale | $223,999$178/sqft |
Source: LERA MLS #1895842 Report a problem | ||
Public tax history
| Year | Property taxes | Tax assessment |
|---|---|---|
| 2025 | $818 +66.9% | $33,920 +56.8% |
| 2024 | $490 | $21,632 |
Find assessor info on the county website
Neighborhood: Northwest
Nearby homes
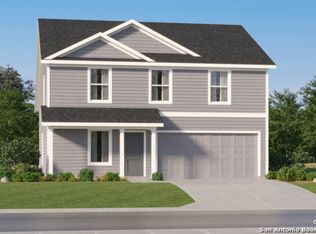
- $--4 bd3 ba1.8k sqft9230 Perseverance St, Corpus Christi, TX 78409Sold
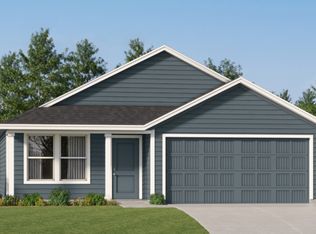
- $--3 bd2 ba1.4k sqft9222 Perseverance St, Corpus Christi, TX 78409Sold
- $55,0006,517 sqft9209 Dark Oak St, Corpus Christi, TX 78409Lot/Land

- $322,300-- bd-- ba1.9k sqft9226 Murdock Dr, Corpus Christi, TX 78410Off Market
- $275,800-- bd-- ba1.5k sqft9302 Murdock Dr, Corpus Christi, TX 78410Off Market
- $325,0003 bd3 ba1.8k sqft9222 Murdock Dr, Corpus Christi, TX 78410For Sale
- $328,500-- bd-- ba1.9k sqft9306 Murdock Dr, Corpus Christi, TX 78410Off Market
- $--3 bd2 ba1.4k sqft9202 Perseverance St, Corpus Christi, TX 78409Sold
Nearby schools
GreatSchools rating
- 6/10Tuloso-Midway Intermediate SchoolGrades: 3-5Distance: 0.3 mi
- 7/10Tuloso-Midway Middle SchoolGrades: 6-8Distance: 1.1 mi
- 5/10Tuloso-Midway High SchoolGrades: 9-12Distance: 2.1 mi
- Texas
- Nueces County
- Corpus Christi
- 78409
- Northwest
- 9226 Perseverance St
