Charming Cape Cod-style brick home, built in 1949, offering 4 bedrooms, 2 bathrooms, nestled in the heart of historic Olde Town Manassas, just 2 blocks from the VRE, vibrant restaurants, boutique shops, a local brewery, and a delightful seasonal, weekly farmers market. Lovingly renovated since 2014, this classic Cape Cod features two main-level bedrooms with exceptionally large closet space ***a rare find for the era***updated bathroom, and a 2020 kitchen transformation with modern lighting, custom cabinetry, new appliances, including a new gas stove and gleaming hardwood floors seamlessly matching the originals in the family room. Cozy up by the fireplace or entertain on the newly added screened porch with an extended deck, perfect for grilling and al fresco dining. The expansive basement offers a garage, ample workspace and storage galore. This home blends timeless character with modern comforts, delivering an idyllic Olde Town lifestyle.
Sold for $660,006
Street View
$660,006
9226 Portner Ave, Manassas, VA 20110
4beds
2,918sqft
Single Family Residence
Built in 1949
8,370 Square Feet Lot
$661,600 Zestimate®
$226/sqft
$3,328 Estimated rent
Home value
$661,600
$582,000 - $748,000
$3,328/mo
Zestimate® history
Owner options
List your home for rent
$3,328/mo
Rent Zestimate®
Find your next renter with Zillow Rental Manager. Plus, with online applications, you can quickly screen prospective tenants – for free.
$3,328/mo
Rent Zestimate®
Refinance and save
$4,385/mo
Est. payment
Refinancing to a lower rate could help reduce your monthly payments and save thousands over the life of the loan.
$4,385/mo
Est. payment
Explore your selling options
Work with a Zillow partner agent
Leverage their expertise and Zillow's premium Showcase listings to get your home seen by more buyers.
Get startedList with your own agent
Get your home in front of millions of buyers by listing it on Zillow.
Learn how to do itSell it yourself
Take full control of how buyers see your home on Zillow by listing For Sale by Owner (FSBO).
List your homeWhat's special
Modern lightingUpdated bathroomBrick homeStorage galoreExtended deckTwo main-level bedroomsNewly added screened porch
Zillow last checked:
Listing updated:
Listed by:
Carolyn Jacobs 703-678-8067,
Samson Properties
Bought with:
Stephanie Leitao, 0225205546
Dandridge Realty Group, LLC
Source: Bright MLS,MLS#: VAMN2008604
Facts & features
Interior
Bedrooms & bathrooms
- Bedrooms: 4
- Bathrooms: 2
- Full bathrooms: 2
- Main level bathrooms: 1
- Main level bedrooms: 2
Rooms
- Room types: Bedroom 2, Bedroom 3, Bedroom 4, Kitchen, Family Room, Basement, Bedroom 1, Sun/Florida Room, Laundry, Other, Storage Room, Bathroom 1, Bathroom 2
Bedroom 1
- Features: Ceiling Fan(s), Flooring - HardWood, Walk-In Closet(s)
- Level: Main
Bedroom 2
- Features: Flooring - HardWood, Walk-In Closet(s)
- Level: Main
Bedroom 3
- Features: Flooring - HardWood
- Level: Upper
Bedroom 4
- Features: Flooring - HardWood
- Level: Upper
Bathroom 1
- Features: Bathroom - Tub Shower, Flooring - Ceramic Tile
- Level: Main
Bathroom 2
- Features: Flooring - Ceramic Tile, Bathroom - Tub Shower
- Level: Upper
Basement
- Features: Flooring - Other, Basement - Unfinished
- Level: Lower
Family room
- Features: Ceiling Fan(s), Fireplace - Gas, Flooring - Solid Hardwood, Recessed Lighting, Chair Rail, Crown Molding
- Level: Main
Kitchen
- Features: Granite Counters, Kitchen - Gas Cooking, Lighting - Ceiling, Pantry, Flooring - Solid Hardwood, Recessed Lighting
- Level: Main
Laundry
- Features: Flooring - Luxury Vinyl Tile
- Level: Upper
Other
- Features: Flooring - Other, Lighting - Ceiling
- Level: Lower
Screened porch
- Features: Flooring - Other
- Level: Main
Storage room
- Features: Flooring - Other, Lighting - Ceiling
- Level: Lower
Other
- Features: Lighting - Ceiling, Built-in Features, Flooring - Luxury Vinyl Plank, Ceiling Fan(s)
- Level: Main
- Area: 165 Square Feet
- Dimensions: 11 x 15
Heating
- Forced Air, Heat Pump, Radiator, Natural Gas
Cooling
- Central Air, Natural Gas, Electric
Appliances
- Included: Microwave, Dishwasher, Disposal, Dryer, Exhaust Fan, Ice Maker, Oven/Range - Gas, Refrigerator, Stainless Steel Appliance(s), Washer, Water Heater, Gas Water Heater
- Laundry: Upper Level, Laundry Room
Features
- Bathroom - Tub Shower, Built-in Features, Ceiling Fan(s), Combination Kitchen/Living, Crown Molding, Dining Area, Entry Level Bedroom, Family Room Off Kitchen, Floor Plan - Traditional, Kitchen - Gourmet, Pantry, Recessed Lighting, Walk-In Closet(s), Dry Wall
- Flooring: Hardwood, Ceramic Tile, Luxury Vinyl
- Doors: Storm Door(s)
- Windows: Energy Efficient
- Basement: Combination,Connecting Stairway,Garage Access,Exterior Entry,Interior Entry,Concrete,Rear Entrance,Shelving,Walk-Out Access,Windows,Workshop
- Number of fireplaces: 1
- Fireplace features: Gas/Propane
Interior area
- Total structure area: 2,918
- Total interior livable area: 2,918 sqft
- Finished area above ground: 1,374
- Finished area below ground: 1,544
Property
Parking
- Total spaces: 4
- Parking features: Covered, Garage Faces Side, Inside Entrance, Storage, Basement, Lighted, Driveway, Paved, Private, Attached, On Street
- Attached garage spaces: 1
- Uncovered spaces: 3
Accessibility
- Accessibility features: None
Features
- Levels: One and One Half
- Stories: 1.5
- Patio & porch: Porch, Deck, Screened, Enclosed, Roof, Screened Porch
- Exterior features: Extensive Hardscape, Lighting, Storage, Street Lights
- Pool features: None
- Has view: Yes
- View description: Street
- Frontage type: Road Frontage
Lot
- Size: 8,370 Square Feet
- Features: Corner Lot, Backs to Trees, Landscaped, Level, Rear Yard, SideYard(s), Sloped, Front Yard, Downtown
Details
- Additional structures: Above Grade, Below Grade
- Parcel number: 1010100406
- Zoning: R1
- Special conditions: Standard
Construction
Type & style
- Home type: SingleFamily
- Architectural style: Cape Cod
- Property subtype: Single Family Residence
Materials
- Brick
- Foundation: Brick/Mortar, Permanent, Slab, Concrete Perimeter
- Roof: Asphalt
Condition
- Very Good
- New construction: No
- Year built: 1949
- Major remodel year: 2020
Utilities & green energy
- Sewer: Public Sewer
- Water: Public
- Utilities for property: Cable Available, Natural Gas Available, Electricity Available, Cable, Fiber Optic
Community & HOA
Community
- Security: Motion Detectors
- Subdivision: Manassas City
HOA
- Has HOA: No
Location
- Region: Manassas
Financial & listing details
- Price per square foot: $226/sqft
- Tax assessed value: $507,700
- Annual tax amount: $7,255
- Date on market: 7/11/2025
- Listing agreement: Exclusive Right To Sell
- Listing terms: Cash,Contract,Conventional,FHA,Negotiable,VA Loan
- Ownership: Fee Simple
- Road surface type: Black Top
Price history
| Date | Event | Price |
|---|---|---|
| 8/12/2025 | Sold | $660,006+7.3%$226/sqft |
Source:  Bright MLS #VAMN2008604 Report a problem Bright MLS #VAMN2008604 Report a problem | ||
| 7/14/2025 | Contingent | $615,000$211/sqft |
Source: Bright MLS #VAMN2008604 Report a problem | ||
| 7/11/2025 | Listed for sale | $615,000$211/sqft |
Source: Bright MLS #VAMN2008604 Report a problem | ||
Public tax history
| Year | Property taxes | Tax assessment |
|---|---|---|
| 2025 | $6,397 +6.7% | $507,700 +6.7% |
| 2024 | $5,996 +3.5% | $475,900 +3.5% |
| 2023 | $5,791 +7.6% | $459,600 +14.6% |
| 2022 | $5,381 +0.8% | $401,000 +7.4% |
| 2021 | $5,337 +6.5% | $373,500 +10.3% |
| 2020 | $5,010 +3.5% | $338,500 +2.1% |
| 2018 | $4,838 | $331,400 +0.8% |
| 2017 | -- | $328,900 +5.3% |
| 2016 | -- | $312,300 |
| 2015 | -- | -- |
| 2014 | -- | -- |
| 2013 | -- | -- |
| 2012 | -- | -- |
| 2011 | -- | -- |
| 2010 | -- | -- |
| 2009 | -- | -- |
| 2008 | -- | -- |
| 2007 | -- | -- |
| 2006 | -- | -- |
| 2005 | -- | -- |
| 2004 | -- | -- |
| 2003 | -- | -- |
| 2002 | -- | $179,900 +15.6% |
| 2001 | -- | $155,600 |
Find assessor info on the county website
Neighborhood: 20110
Nearby homes
- $615,6003 bd2 ba2.1k sqft9224 Portner Ave, Manassas, VA 20110Off Market
- $867,5005 bd3 ba3.5k sqft9213 West St, Manassas, VA 20110Off Market
- $805,600-- bd-- ba-- sqft8682 Belle Grove Way, Manassas, VA 20110Off Market
- $639,2003 bd3 ba1.7k sqft9216 Battle St, Manassas, VA 20110Off Market
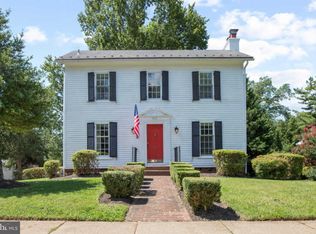
- $724,1003 bd2 ba1.7k sqft9228 Portner Ave, Manassas, VA 20110Off Market
- $648,6006 bd4 ba3.6k sqft9301 West St, Manassas, VA 20110Off Market
- $484,600-- bd-- ba-- sqft9211 West St, Manassas, VA 20110Off Market
- $541,5003 bd1 ba1.3k sqft9300 Battle St, Manassas, VA 20110Off Market
Nearby schools
GreatSchools rating
- 3/10Mayfield Intermediate SchoolGrades: 5-6Distance: 0.9 mi
- 1/10Grace E. Metz Middle SchoolGrades: 7-8Distance: 1 mi
- 2/10Osbourn High SchoolGrades: 9-12Distance: 0.6 mi
Schools provided by the listing agent
- District: Manassas City Public Schools
Source: Bright MLS. This data may not be complete. We recommend contacting the local school district to confirm school assignments for this home.
Get a cash offer in 3 minutes
Find out how much your home could sell for in as little as 3 minutes with a no-obligation cash offer.
Estimated market value
$661,600
Get a cash offer in 3 minutes
Find out how much your home could sell for in as little as 3 minutes with a no-obligation cash offer.
Estimated market value
$661,600
- Virginia
- Manassas City
- Manassas
- 20110
- 9226 Portner Ave
