Skip main navigation
Sold for $2,100,000
  • $2,100,000

    9226 Sterling Montague Dr, Great Falls, VA 22066

    5beds
    4,879sqft
    Single Family Residence
    Built in 1978
    2 Acres Lot
    $2,138,200 Zestimate®
    $430/sqft
    $5,843 Estimated rent

    Home value

    $2,138,200

    $2.01M - $2.29M

    $5,843/mo

    Zestimate® history
    Loading
    Loading...

    Owner options

    List your home for rent

    $5,843/mo

    Rent Zestimate®

    Find your next renter with Zillow Rental Manager. Plus, with online applications, you can quickly screen prospective tenants – for free.

    Learn more

    $5,843/mo

    Rent Zestimate®

    Refinance and save

    $12,949/mo

    Est. payment

    Refinancing to a lower rate could help reduce your monthly payments and save thousands over the life of the loan.

    See today's rates

    $12,949/mo

    Est. payment

    Explore your selling options

    Work with a Zillow partner agent

    Leverage their expertise and Zillow's premium Showcase listings to get your home seen by more buyers.

    Get started

    List with your own agent

    Get your home in front of millions of buyers by listing it on Zillow.

    Learn how to do it

    Sell it yourself

    Take full control of how buyers see your home on Zillow by listing For Sale by Owner (FSBO).

    List your home

    What's special

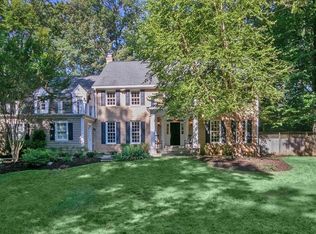
    9226 Sterling Montague Drive is a private 2-acre retreat with an automated estate gate, mature trees, and thoughtful renovations. The home features James Hardie siding, Andersen 400 Series windows, a new roof, and updated garage. Inside, find refinished hardwood floors, an updated staircase, and an expansive kitchen with custom cabinetry, dual islands, Sub-Zero and Wolf appliances, and a built-in breakfast nook. A walk-in pantry, wet bar, and butler’s pantry complete the main level. A new sunroom offers natural light and connects indoor/outdoor living. Adjacent spaces like the family room, powder room, and laundry/mudroom are also updated. The finished basement, renovated in 2022, includes a new bathroom, workout space, entertainment cabinetry, and storage. Upstairs, bathrooms are updated, with a 2025 master suite transformation featuring a spa-like bath, expanded closet, new paint, and a flexible bonus room. Outdoor living boasts new stone patios, a brick walkway, fire pit, and trellises. The fully fenced property has a 5' paddock-style perimeter with discrete wire. Additional upgrades include a whole-house water filtration system and updated lighting. Located in the Langley High School pyramid, minutes from Great Falls Park, Village Centre, Tysons, and major commuter routes, this home offers comfort, style, and convenience.

    Zillow last checked:

    Listing updated:

    Listed by:

    Daan De Raedt 571-721-1442,

    Property Collective

    Bought with:

    Daan De Raedt, 0225177150

    Property Collective

    Source: Bright MLS,MLS#: VAFX2242856MLS Logo

    Facts & features

    Interior

    Bedrooms & bathrooms
    • Bedrooms: 5
    • Bathrooms: 5
    • Full bathrooms: 4
    • 1/2 bathrooms: 1
    • Main level bathrooms: 1
    Basement
    • Area: 469
    Heating
    • Heat Pump, Electric
    Cooling
    • Central Air, Electric
    Appliances
    • Included: Stainless Steel Appliance(s), Dishwasher, Oven, Double Oven, Cooktop, Refrigerator, Disposal, Washer, Dryer, Electric Water Heater
    • Laundry: Has Laundry
    Features
    • Recessed Lighting, Built-in Features, Ceiling Fan(s), Crown Molding, Kitchen Island, Upgraded Countertops, Kitchen - Gourmet, Eat-in Kitchen, Walk-In Closet(s), Primary Bath(s), Pantry
    • Flooring: Wood
    • Basement: Finished,Interior Entry,Improved
    • Number of fireplaces: 1
    Interior area
    • Total structure area: 4,879
    • Total interior livable area: 4,879 sqft
    • Finished area above ground: 4,410
    • Finished area below ground: 469

    Property

    Parking
    • Total spaces: 2
    • Parking features: Inside Entrance, Garage Faces Side, Attached
    • Attached garage spaces: 2
    Accessibility
    • Accessibility features: None
    Features
    • Levels: Three
    • Stories: 3
    • Pool features: None
    Lot
    • Size: 2 Acres
    Details
    • Additional structures: Above Grade, Below Grade
    • Parcel number: 0084 04 0119A
    • Zoning: 100
    • Special conditions: Standard

    Construction

    Type & style
    • Home type: SingleFamily
    • Architectural style: Colonial
    • Property subtype: Single Family Residence
    Materials
    • HardiPlank Type
    • Foundation: Slab
    Condition
    • New construction: No
    • Year built: 1978

    Utilities & green energy

    • Sewer: Septic = # of BR
    • Water: Well

    Community & HOA

    Community
    • Subdivision: Washington Great Falls
    HOA
    • Has HOA: No
    Location
    • Region: Great Falls

    Financial & listing details

    • Price per square foot: $430/sqft
    • Tax assessed value: $1,547,370
    • Annual tax amount: $17,926
    • Date on market: 6/20/2025
    • Listing agreement: Exclusive Right To Sell
    • Ownership: Fee Simple

    Price history

    DateEventPrice
    6/20/2025Sold$2,100,000+85.8%$430/sqft
    Source: Bright MLS #VAFX2242856 Report a problem
    8/13/2012Sold$1,130,000-5.8%$232/sqft
    Source: Public Record Report a problem
    5/1/2012Listed for sale$1,199,000-19.5%$246/sqft
    Source: Long & Foster Real Estate, Inc. Report a problem
    5/1/2008Listing removed$1,490,000$305/sqft
    Source: Postlets #FX6562980 Report a problem
    4/11/2008Listed for sale$1,490,000+2.8%$305/sqft
    Source: Postlets #FX6562980 Report a problem
    9/27/2005Sold$1,450,000$297/sqft
    Source: Public Record Report a problem

    Public tax history

    YearProperty taxesTax assessment
    2025$18,601 +10.4%$1,633,660 +12.4%
    2024$16,843 +5.2%$1,453,900 +2.5%
    2023$16,014 +5.7%$1,419,060 +7.2%
    2022$15,144 $1,324,340 +12.1%
    2021-- $1,181,760 +8.3%
    2020$12,909 +2.7%$1,090,730 +2.7%
    2019$12,574 $1,062,410
    2018$12,574 +1.9%$1,062,410
    2017$12,335 -3.1%$1,062,410 -3.3%
    2016$12,729 +5.8%$1,098,720 +1.9%
    2015$12,035 +0.2%$1,078,370
    2014$12,008 $1,078,370 +4.6%
    2013-- $1,030,730 +13.4%
    2012-- $908,760 -5.6%
    2011-- $962,290 -6.2%
    2010-- $1,025,870 -5.8%
    2009-- $1,089,210 -4.6%
    2008-- $1,141,270 +3.9%
    2007-- $1,098,190 +48.3%
    2003-- $740,560 +15%
    2002-- $643,965 +11%
    2001-- $580,150
    Find assessor info on the county website

    Neighborhood: 22066

    Nearby schools

    GreatSchools rating
    Schools provided by the listing agent
    • District: Fairfax County Public Schools

    Source: Bright MLS. This data may not be complete. We recommend contacting the local school district to confirm school assignments for this home.

    Get a cash offer in 3 minutes
    Find out how much your home could sell for in as little as 3 minutes with a no-obligation cash offer.
    Estimated market value
    $2,138,200
    Get a cash offer in 3 minutes
    Find out how much your home could sell for in as little as 3 minutes with a no-obligation cash offer.
    Estimated market value
    $2,138,200